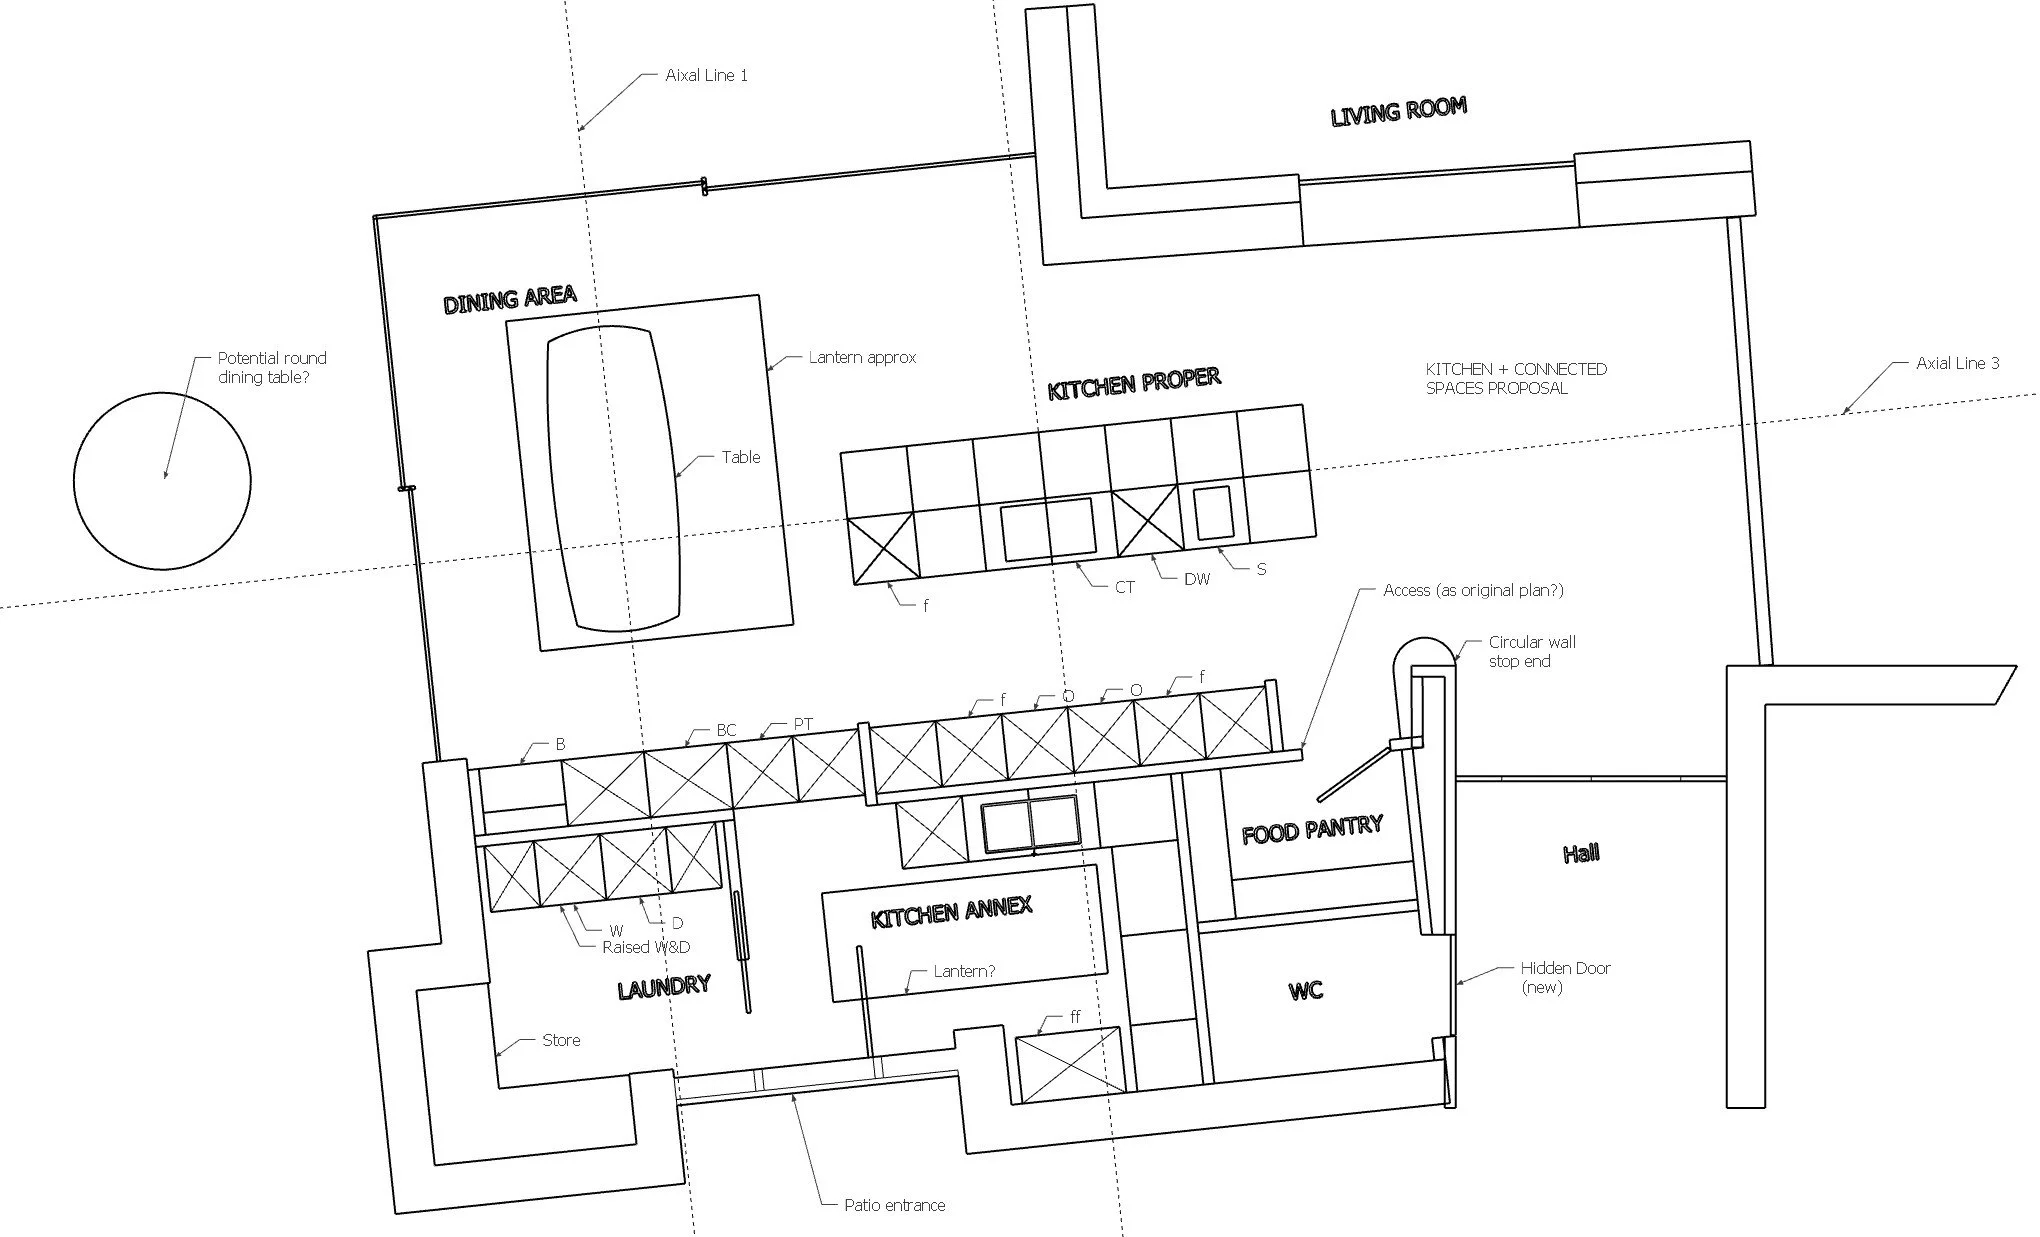
Manor House, North Yorkshire
Kitchen & Connected Spaces · Design Proposal
Overview
A considered kitchen and connected-spaces design for the renovation of a traditional North Yorkshire house, creating a calm, contemporary interior that responds to both the existing architecture and a new modern extension.
StudioDeWynter has developed the proposal for kitchen and adjoining utility, laundry, pantry and boot-room spaces as an integrated whole, bringing together spatial planning, fitted furniture, storage, appliances, materials and lighting. The design approach is deliberately restrained, with clean lines, concealed functionality and a limited material palette creating a quiet backdrop to everyday life.
The design draws on a Nordic and Northern European aesthetic, with Germanic simplicity and practicality informing the fitted furniture. Particular attention has been given to storage, ergonomics and the clients' preference for a calm, uncluttered environment, while furniture, texture and considered material details introduce warmth and personality.
Scope
• Kitchen Design
• Spatial Planning
• Fitted Furniture Design
• Utility, Laundry, Pantry & Boot Room Design
• Material Specification
• Appliance Planning
• Lighting Design & Coordination
Status
Design Proposal — Tender anticipated October 2026