
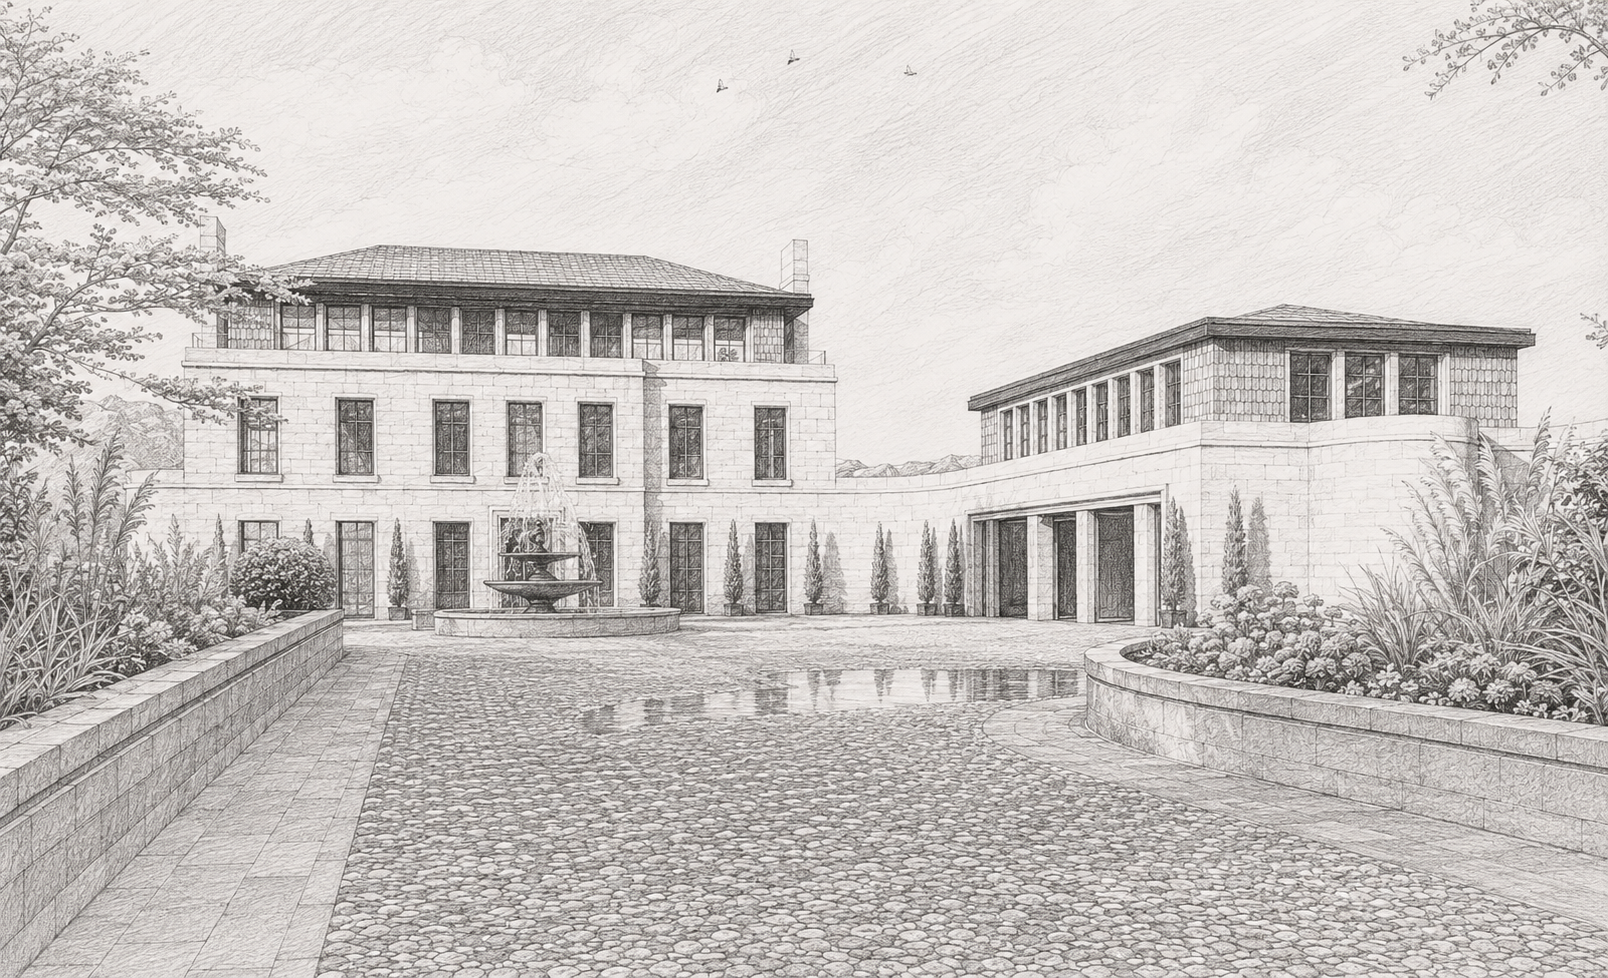
A way of working.
Services
FULL DESIGN SERVICE
Design leadership from concept to completion
A complete design service for clients undertaking renovations, extensions and new homes, bringing clarity from the earliest ideas through to detailed design and specification.
Every project is unique.
Whether you're redesigning a kitchen, renovating a period home or creating a new residence, every project receives the same thoughtful design process and personal attention.
From the first conversation through to the final detail, architecture, interiors and landscape are considered together, ensuring every decision contributes to a coherent whole.
DESIGN CONSULTATION
Clarity before commitment
A focused pre-design session to understand your project, gather key information, and establish initial direction before committing to a full design service.
Provides clarity on scope, priorities, and the most appropriate next steps for your space.
DESIGN AUDIT
Understand your homes potential
A structured, in-home design day providing a detailed review of your space, identifying key opportunities, priorities, and clear design direction.
This service can be used as a standalone diagnostic review or as a foundation for further design development.
E-DESIGN
Distance without compromise
A structured remote design service delivering layouts, concepts, and visual direction for clients managing implementation themselves.
Professional design guidance, developed online and tailored to your space, wherever you are located.
KITCHENS & BUILT IN FURNITURE
Architecturally aligned kitchens & furniture solutions
Drawing on extensive experience in kitchen and joinery design, this specialist service covers kitchens, utility rooms, boot rooms, dressing rooms, media walls, libraries and integrated storage solutions.
Available as standalone commissions or as part of a wider interior design project.

Your project. Your way.
How we work
-
Every project begins with listening. Discovery is about understanding your home, your priorities and the life you want it to support. Before ideas are explored, we take time to uncover what is said, what is meant, and often what hasn't yet been articulated.
-
We identify the qualities, priorities and aspirations that will guide the design. This establishes the foundation for how the space should feel, function and be experienced.
-
We develop the spatial framework of the project, considering layout, circulation, room relationships and the way spaces connect and support daily life.
-
Materials, architectural detail, lighting and built-in elements are developed into a coherent design language that reflects the intent of the project.
-
The design is refined through carefully considered specification, including materials, finishes, fixtures, joinery and bespoke elements.
-
The project is brought together into a coordinated design package, providing the information required for pricing, procurement and implementation.
What you can expect
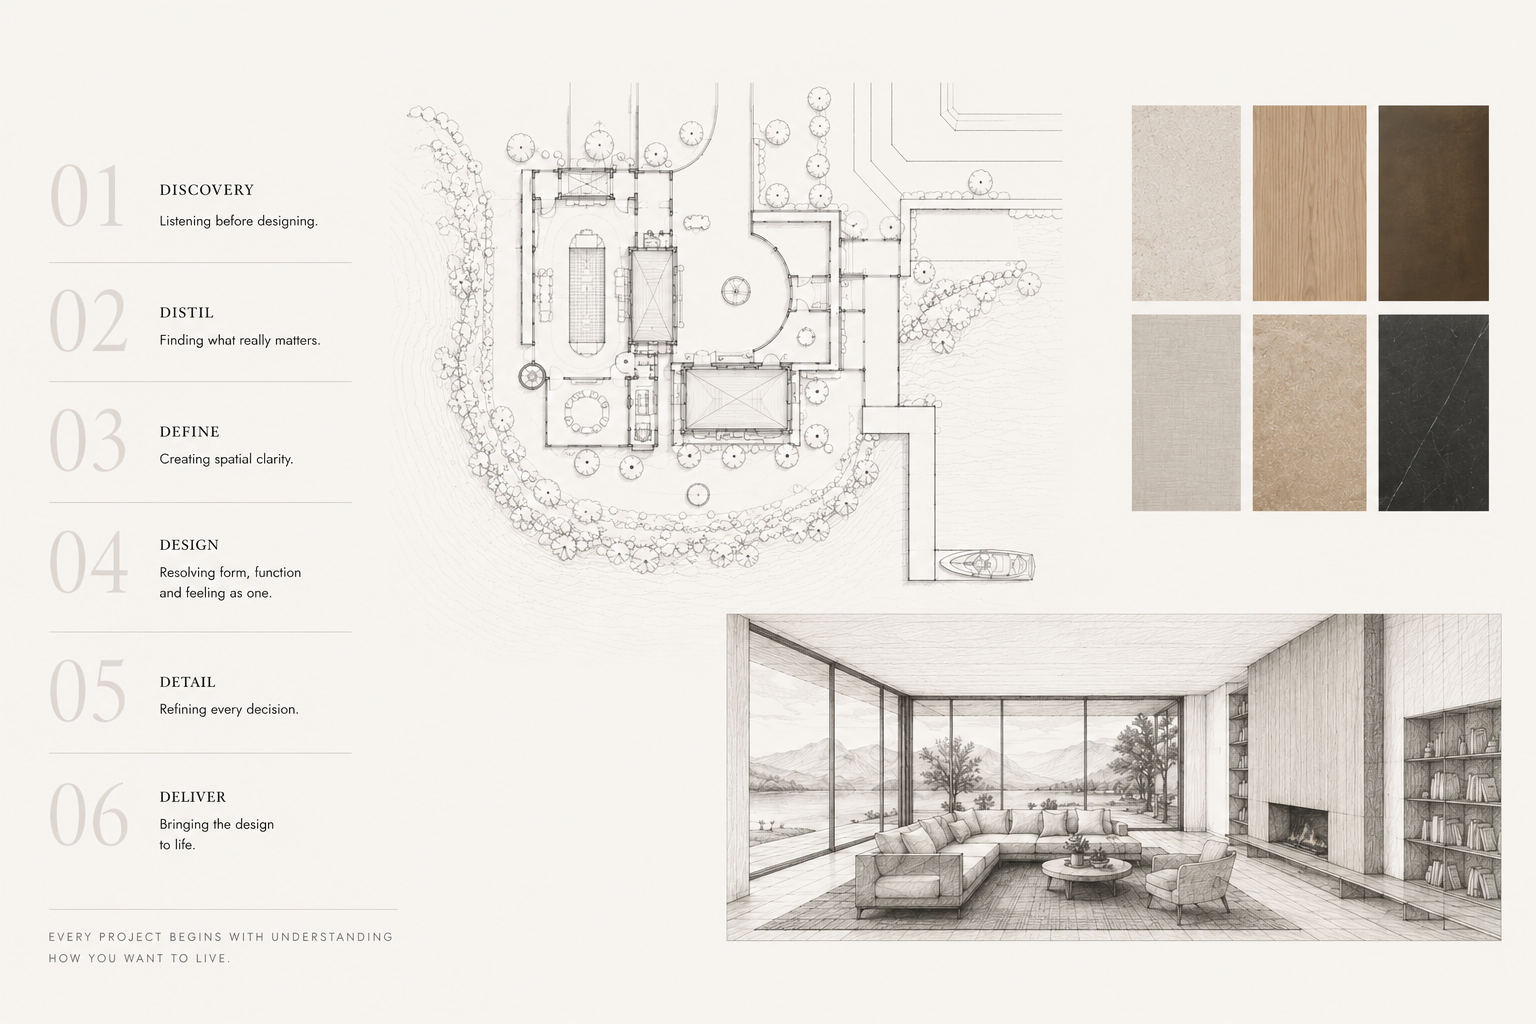
Every project is different, but one thing remains constant: clear communication, thoughtful guidance and a shared understanding of where the design is heading.
You can expect to feel listened to, understood and kept informed throughout the journey. Design is rarely a straight line, but you'll always understand what's being explored, why decisions are being made and what comes next, so the process feels collaborative rather than overwhelming.
StudioDeWynter works alongside trusted makers, suppliers and specialist craftspeople to ensure the finished result is delivered with the same care as the design itself.