
Our Work
A curated selection of residential projects exploring architecture, interiors and spatial experience.
Residential Projects
New Build House, Rawdon
Residential Interior Design - In Development
Overview
A substantial contemporary family home designed to support modern family life through considered spatial planning, bespoke joinery and integrated smart home technology.
Working in collaboration with BMF and the wider project team, StudioDeWynter has been appointed to lead the interior design development of the project, shaping the internal layout, kitchen design, material specification and overall interior direction of the home.
Designed for a young family, the brief brings together family living, entertainment, wellness and leisure spaces within a cohesive and highly personalised environment.
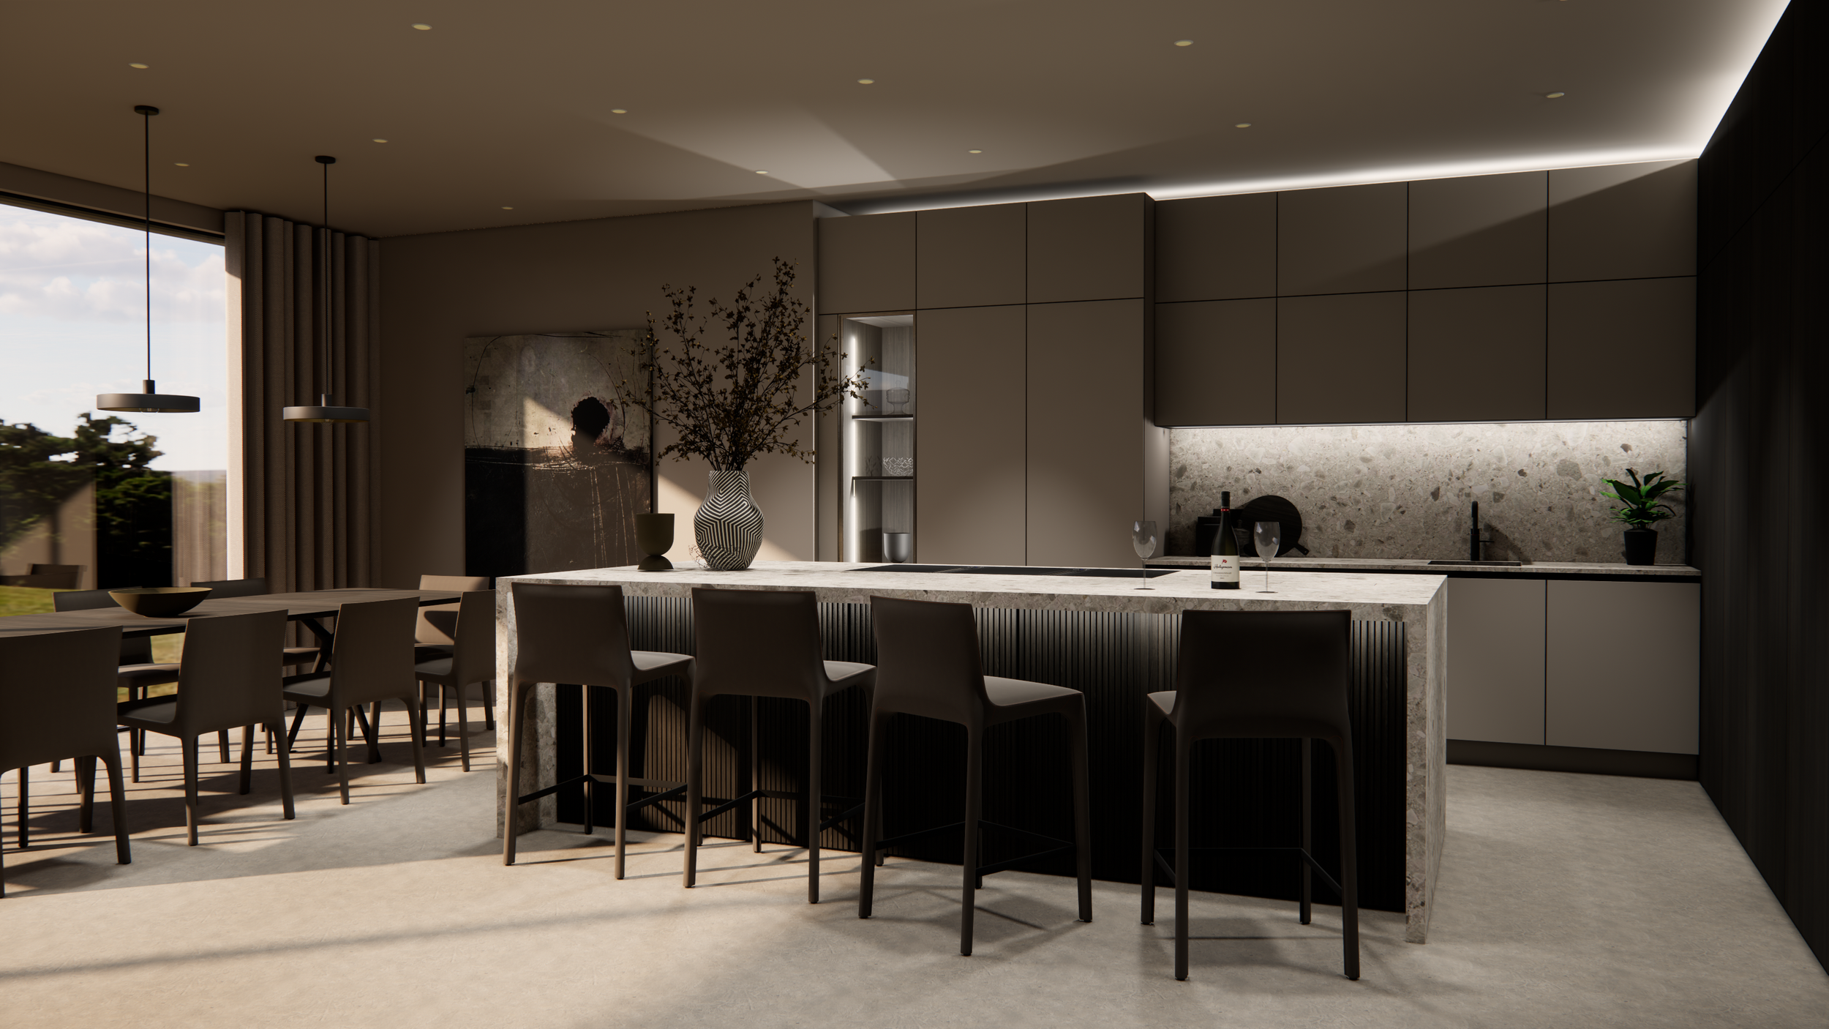
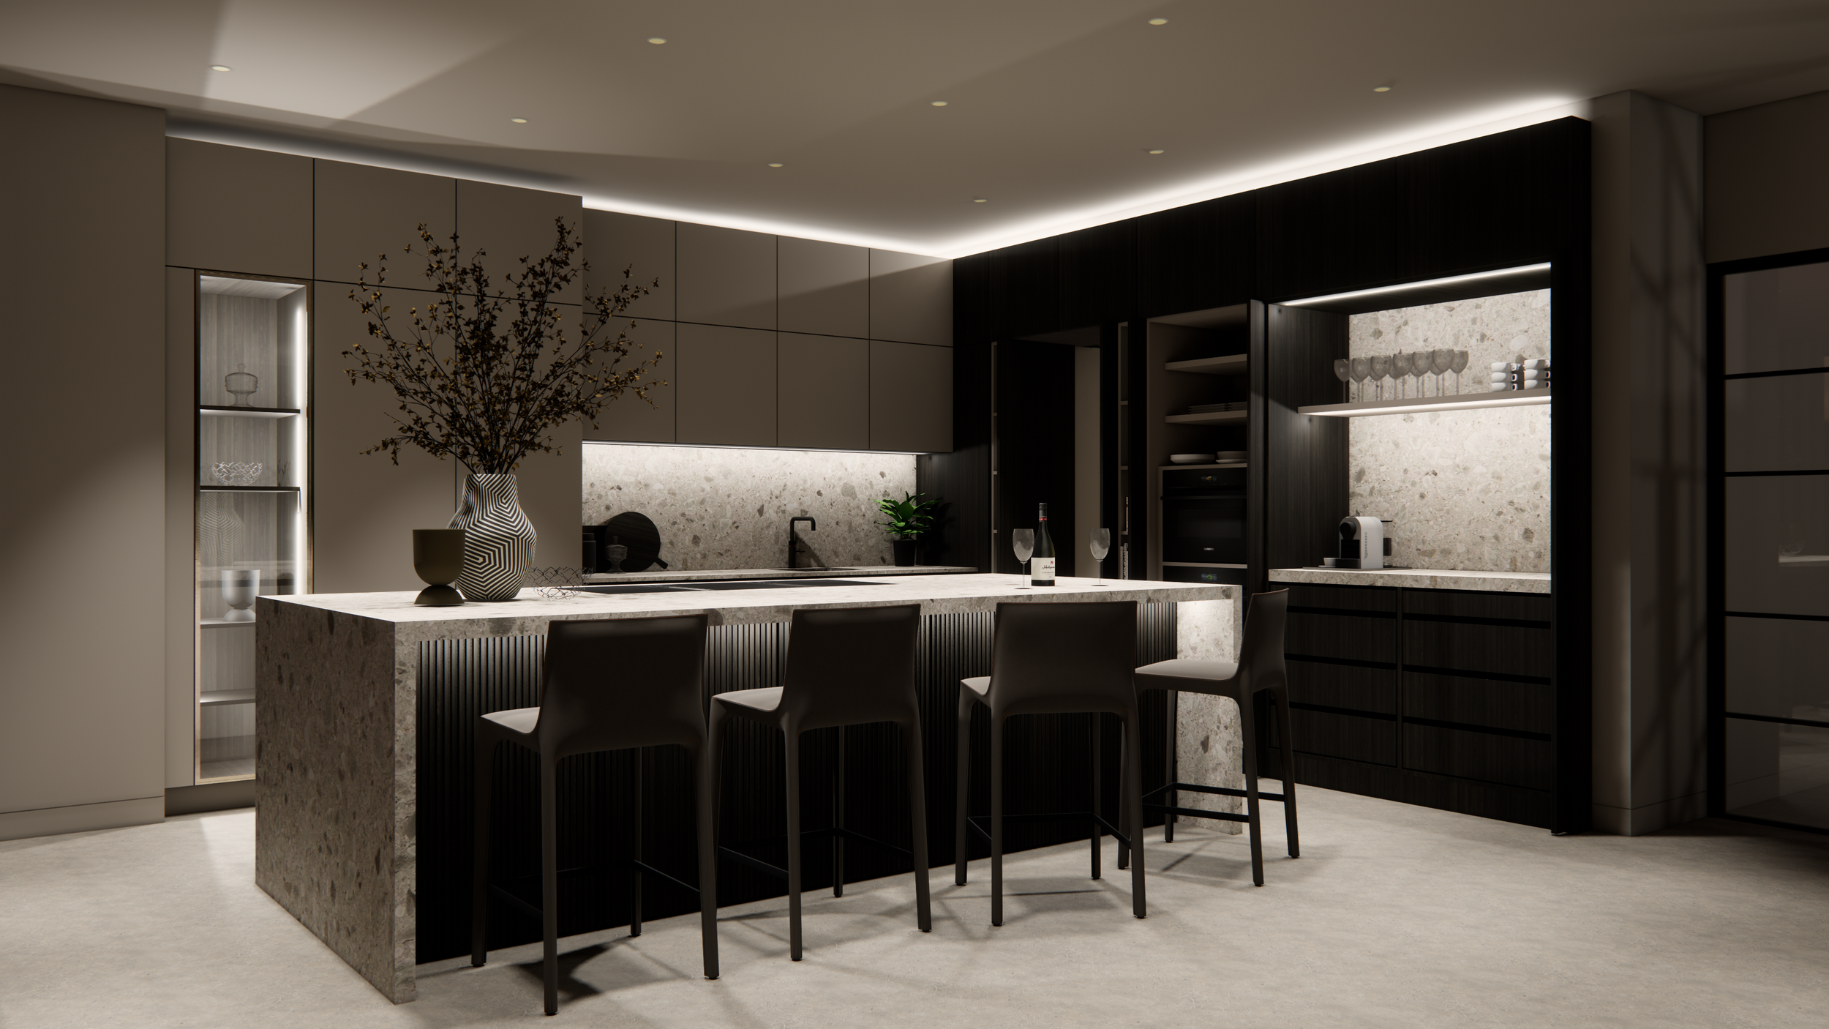
The interior palette focuses on warmth, continuity and longevity, combining natural materials, darker timber finishes, micro-cement flooring, expansive glazing and integrated lighting to create a consistent design language throughout the house.
Scope
Interior Design
Spatial Planning
Kitchen Design
Bespoke Joinery
Material Specification
Lighting Coordination
Status
In Construction — Completion anticipated Q3 2026
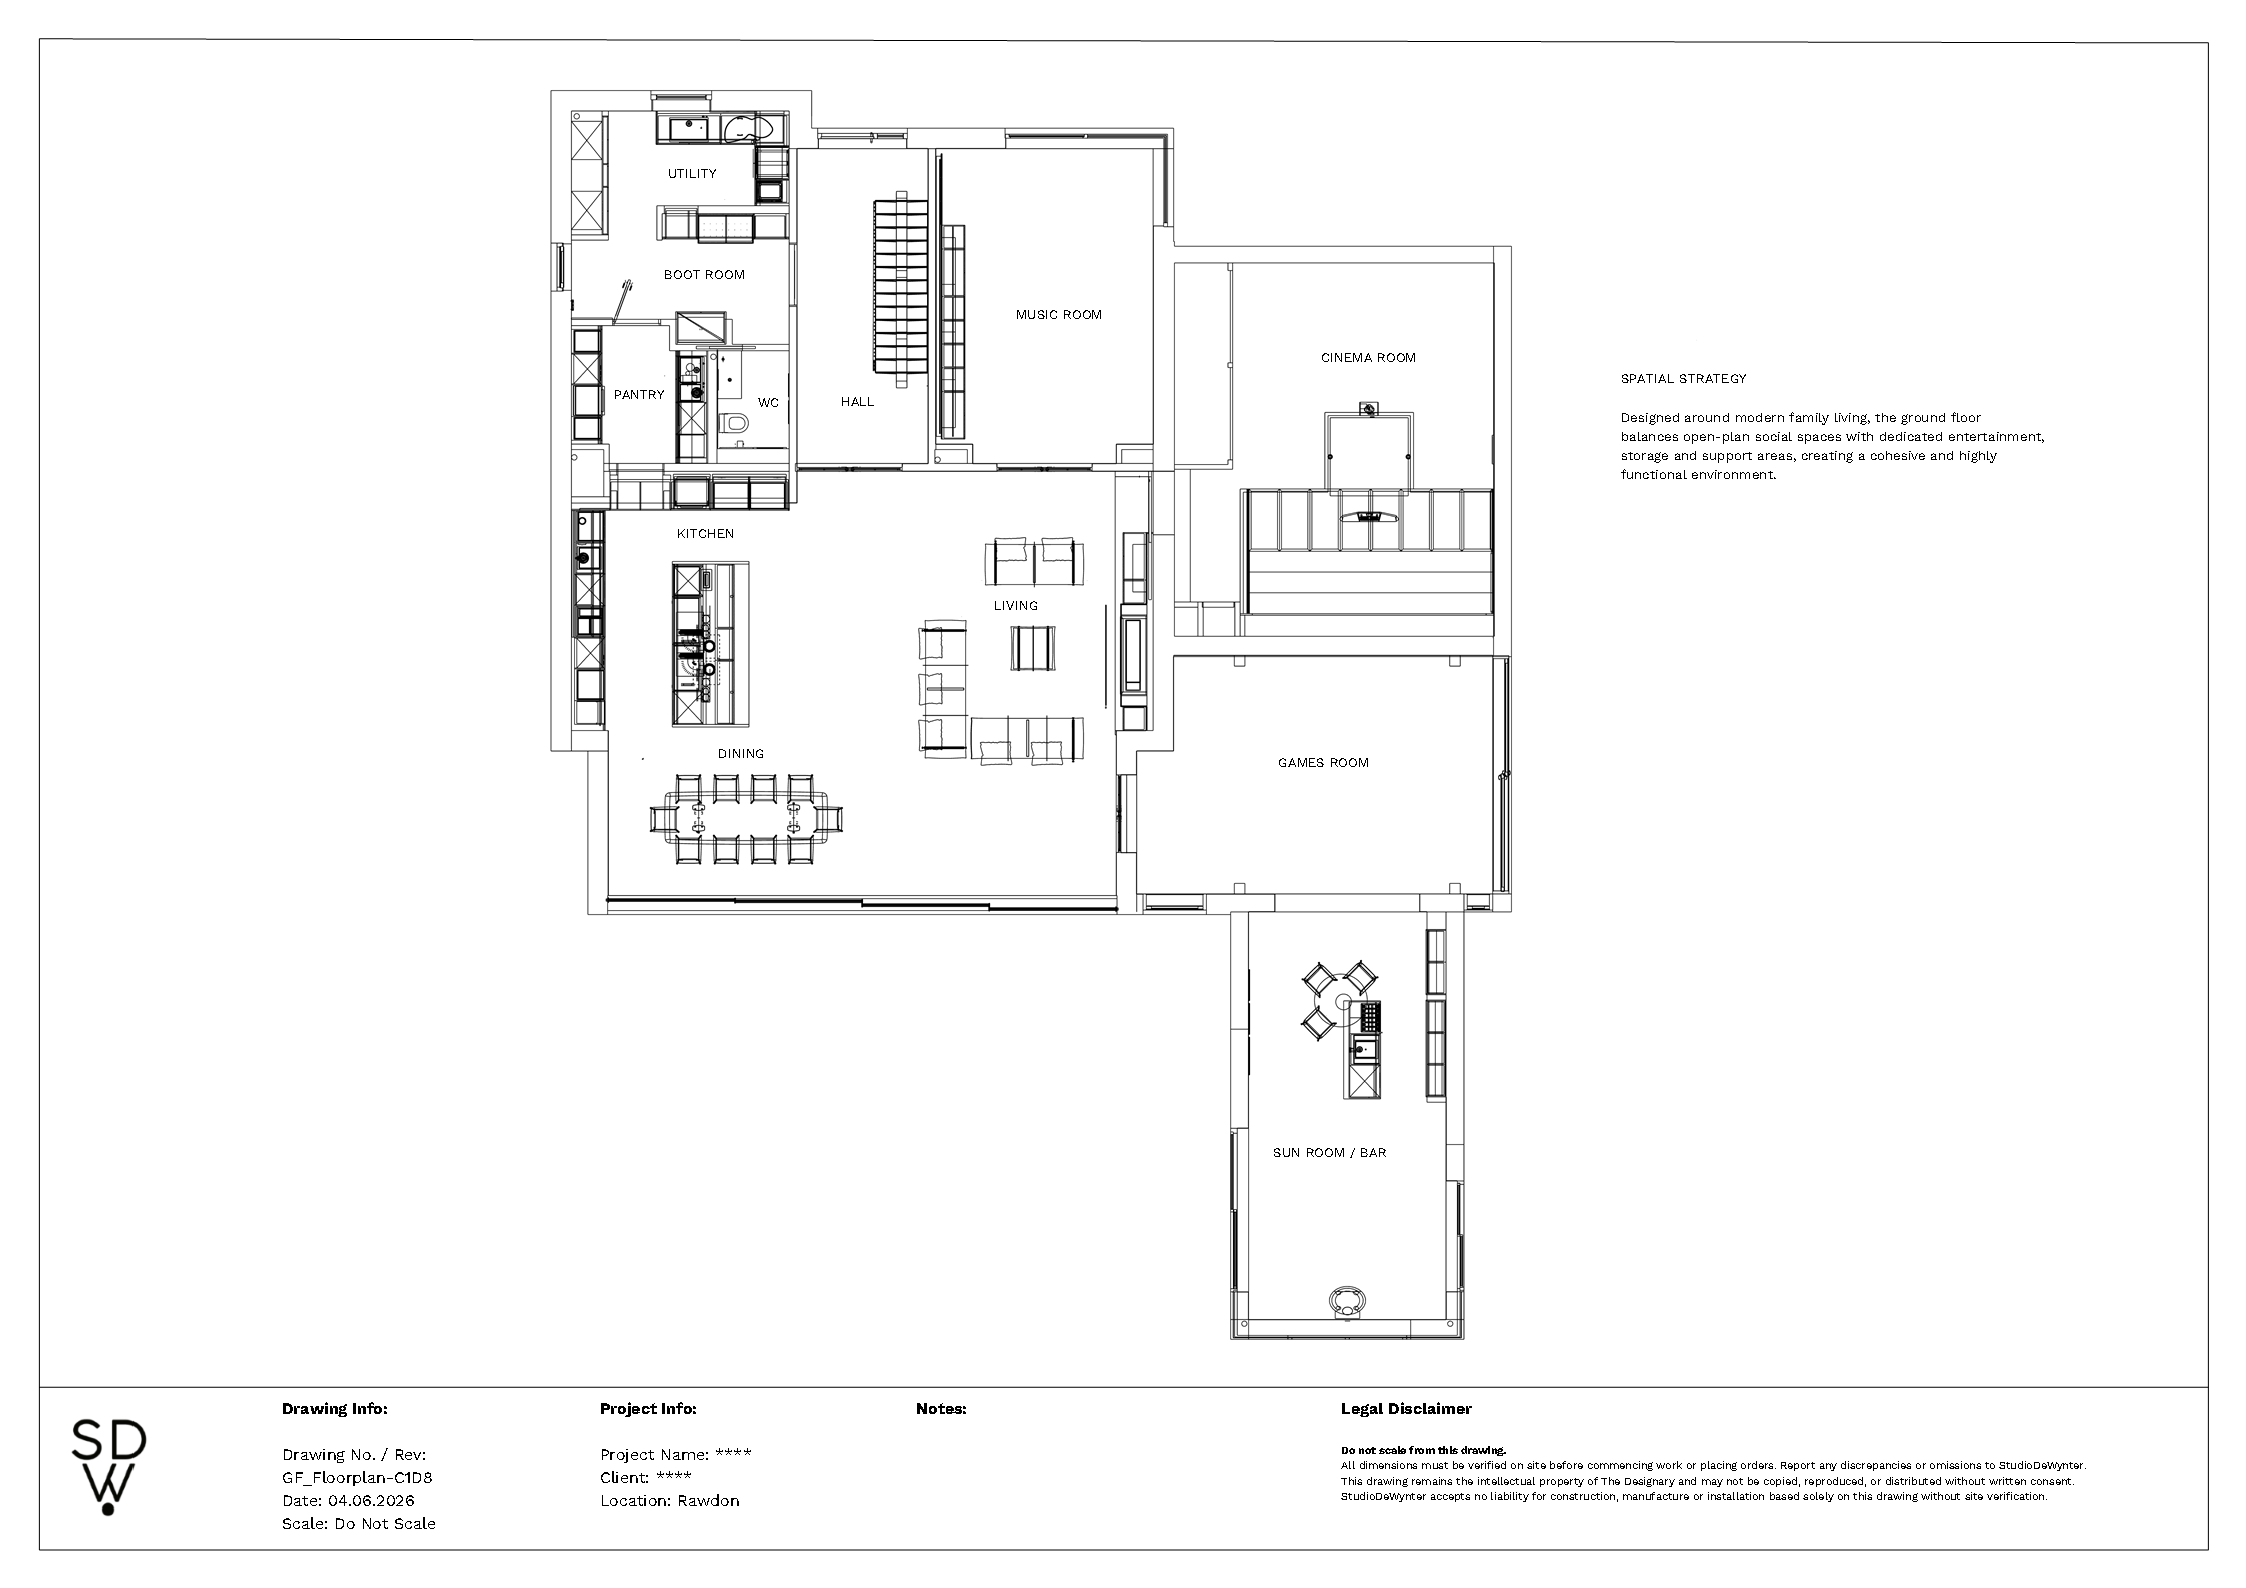
Spatial Strategy
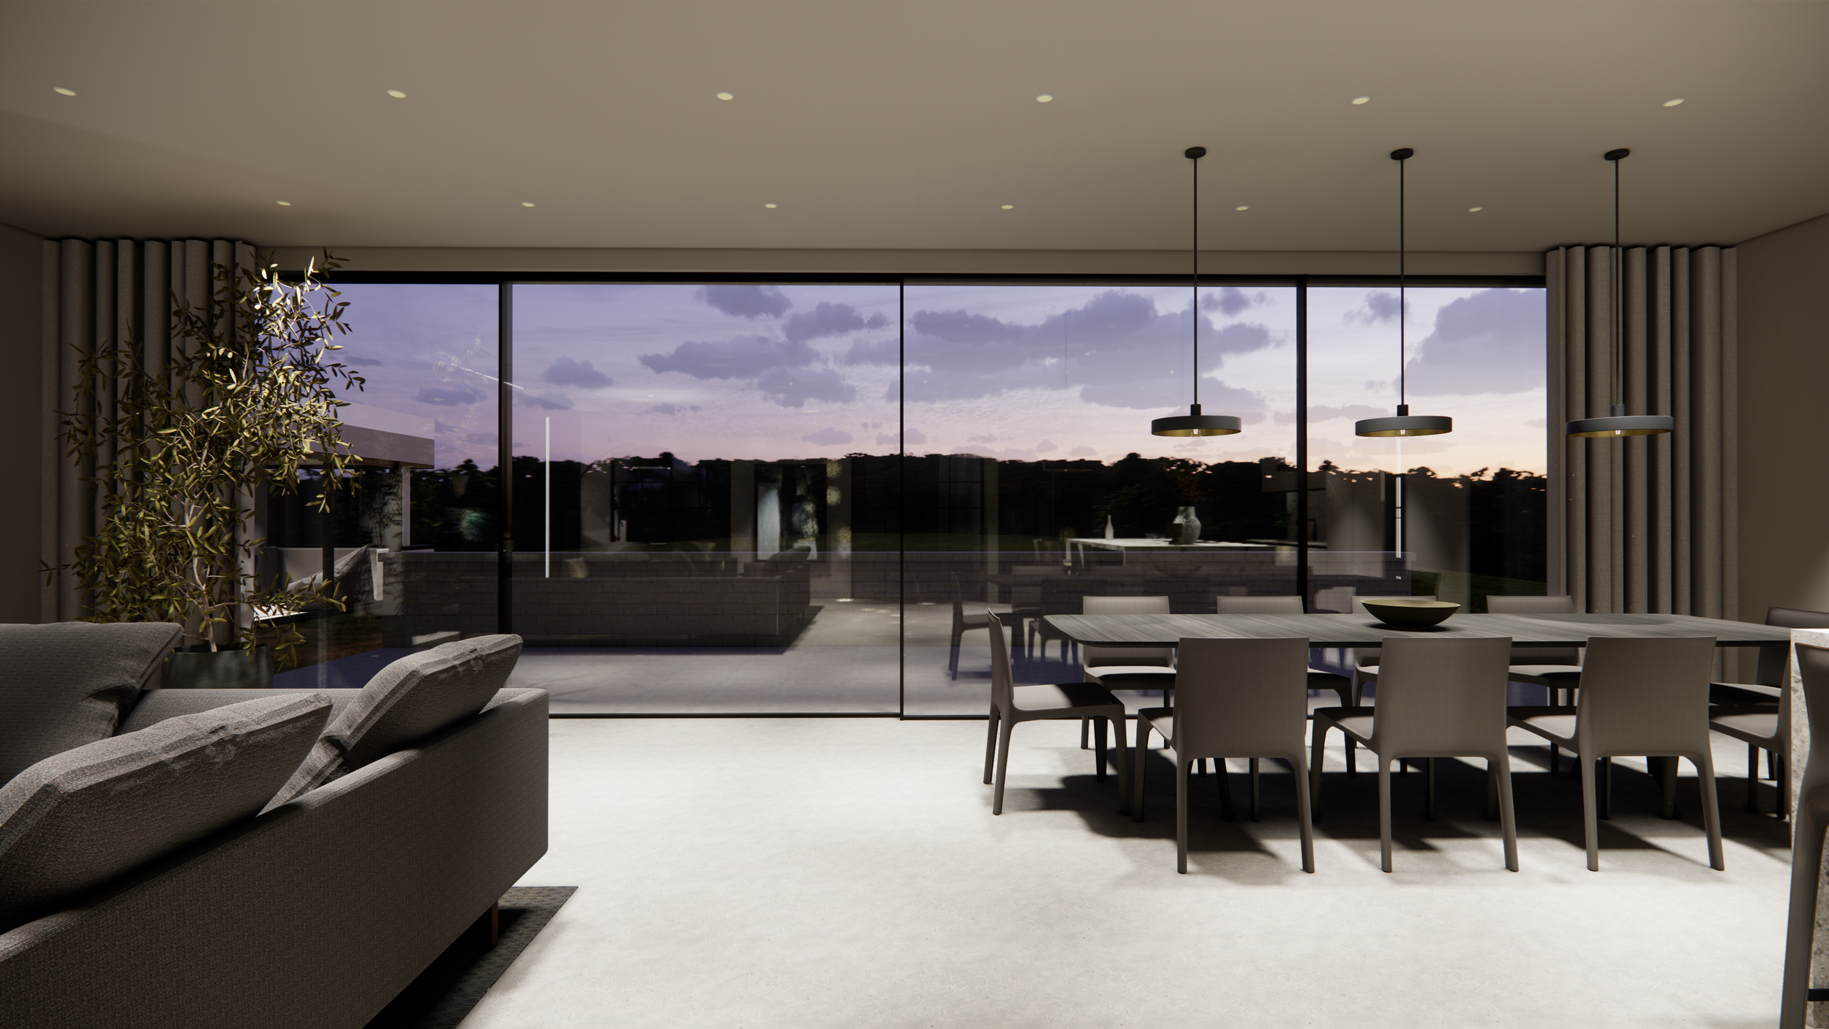
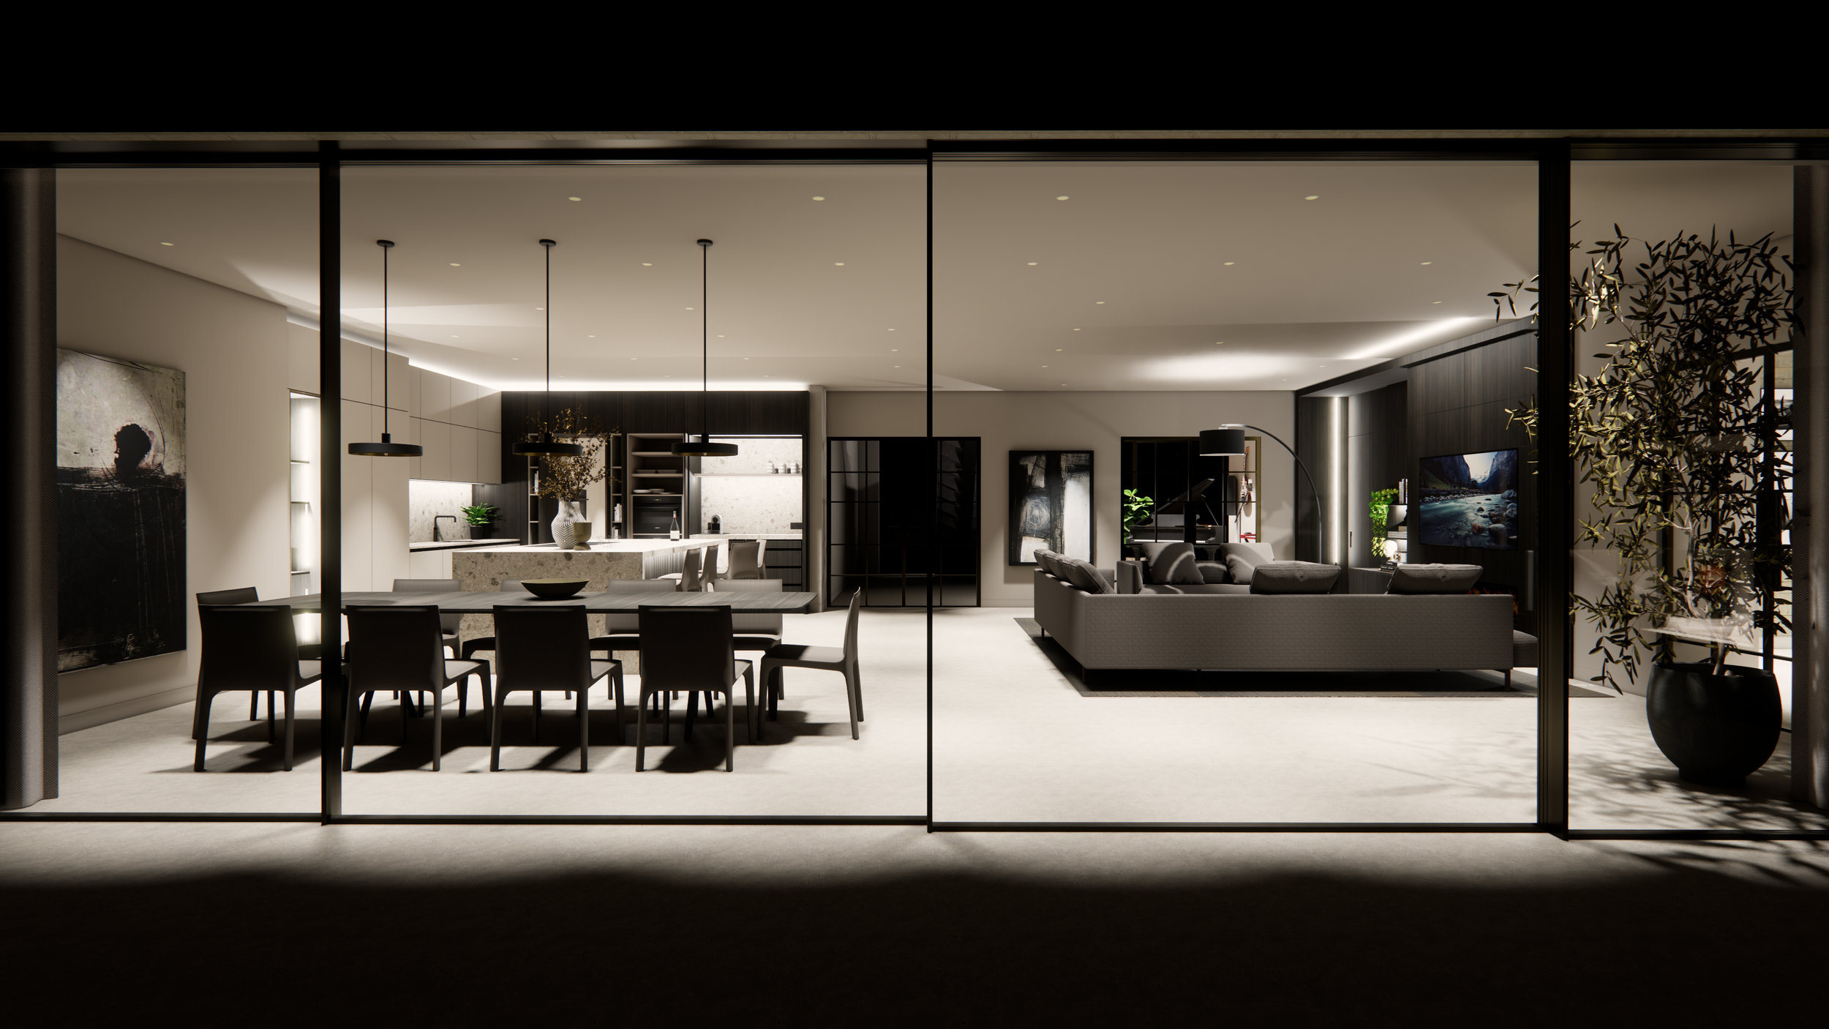
The ground floor layout has been developed around modern family living, balancing open-plan social spaces with dedicated support, storage and entertainment areas. Generous glazing and large-format sliding doors strengthen the relationship between the interior and landscape, bringing daylight deep into the plan and creating a seamless connection between the main living spaces and the garden beyond.
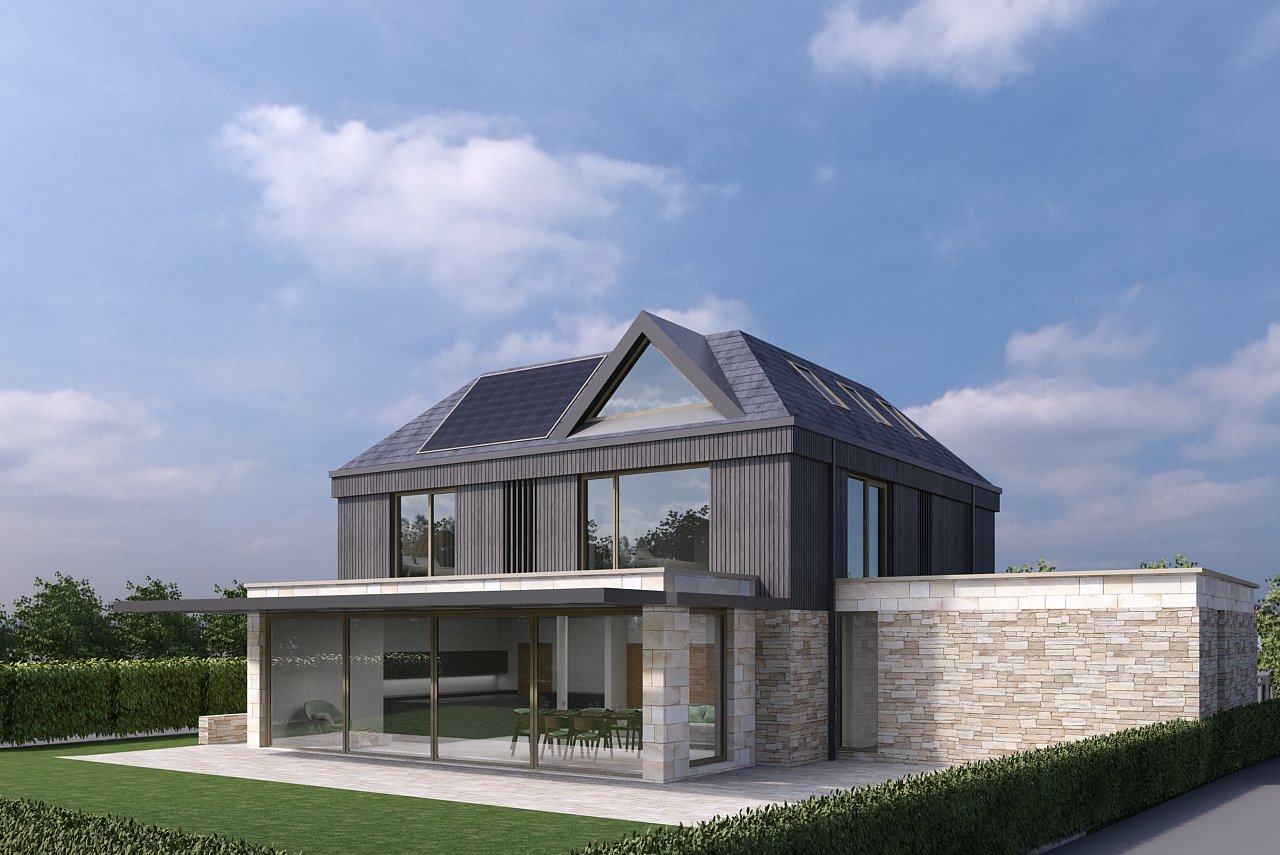
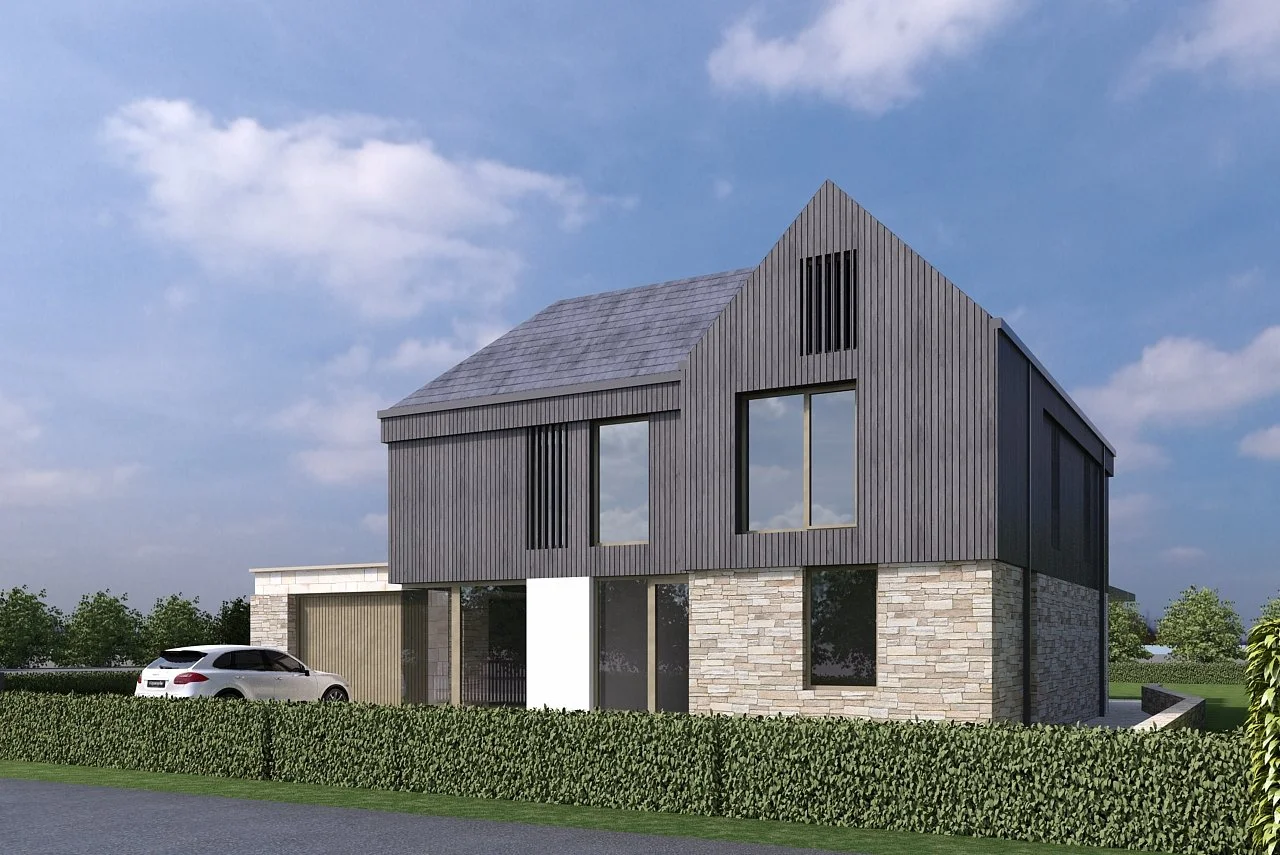
Original architectural design by Niche Design Architects. Shared with permission.
Interior Development
The interior concept combines warm natural materials, darker timber finishes, micro-cement flooring and integrated lighting to establish a cohesive design language throughout the home. Carefully selected materials, furnishings and bespoke joinery elements are used to create continuity between spaces, balancing openness, natural light and everyday functionality within a refined contemporary environment.
Construction Progress
The project is currently under construction, with completion anticipated in Q3 2026. The images below capture the build at an early stage, prior to the installation of interior finishes, joinery and lighting. Construction, build and supply, by BMF Creative.
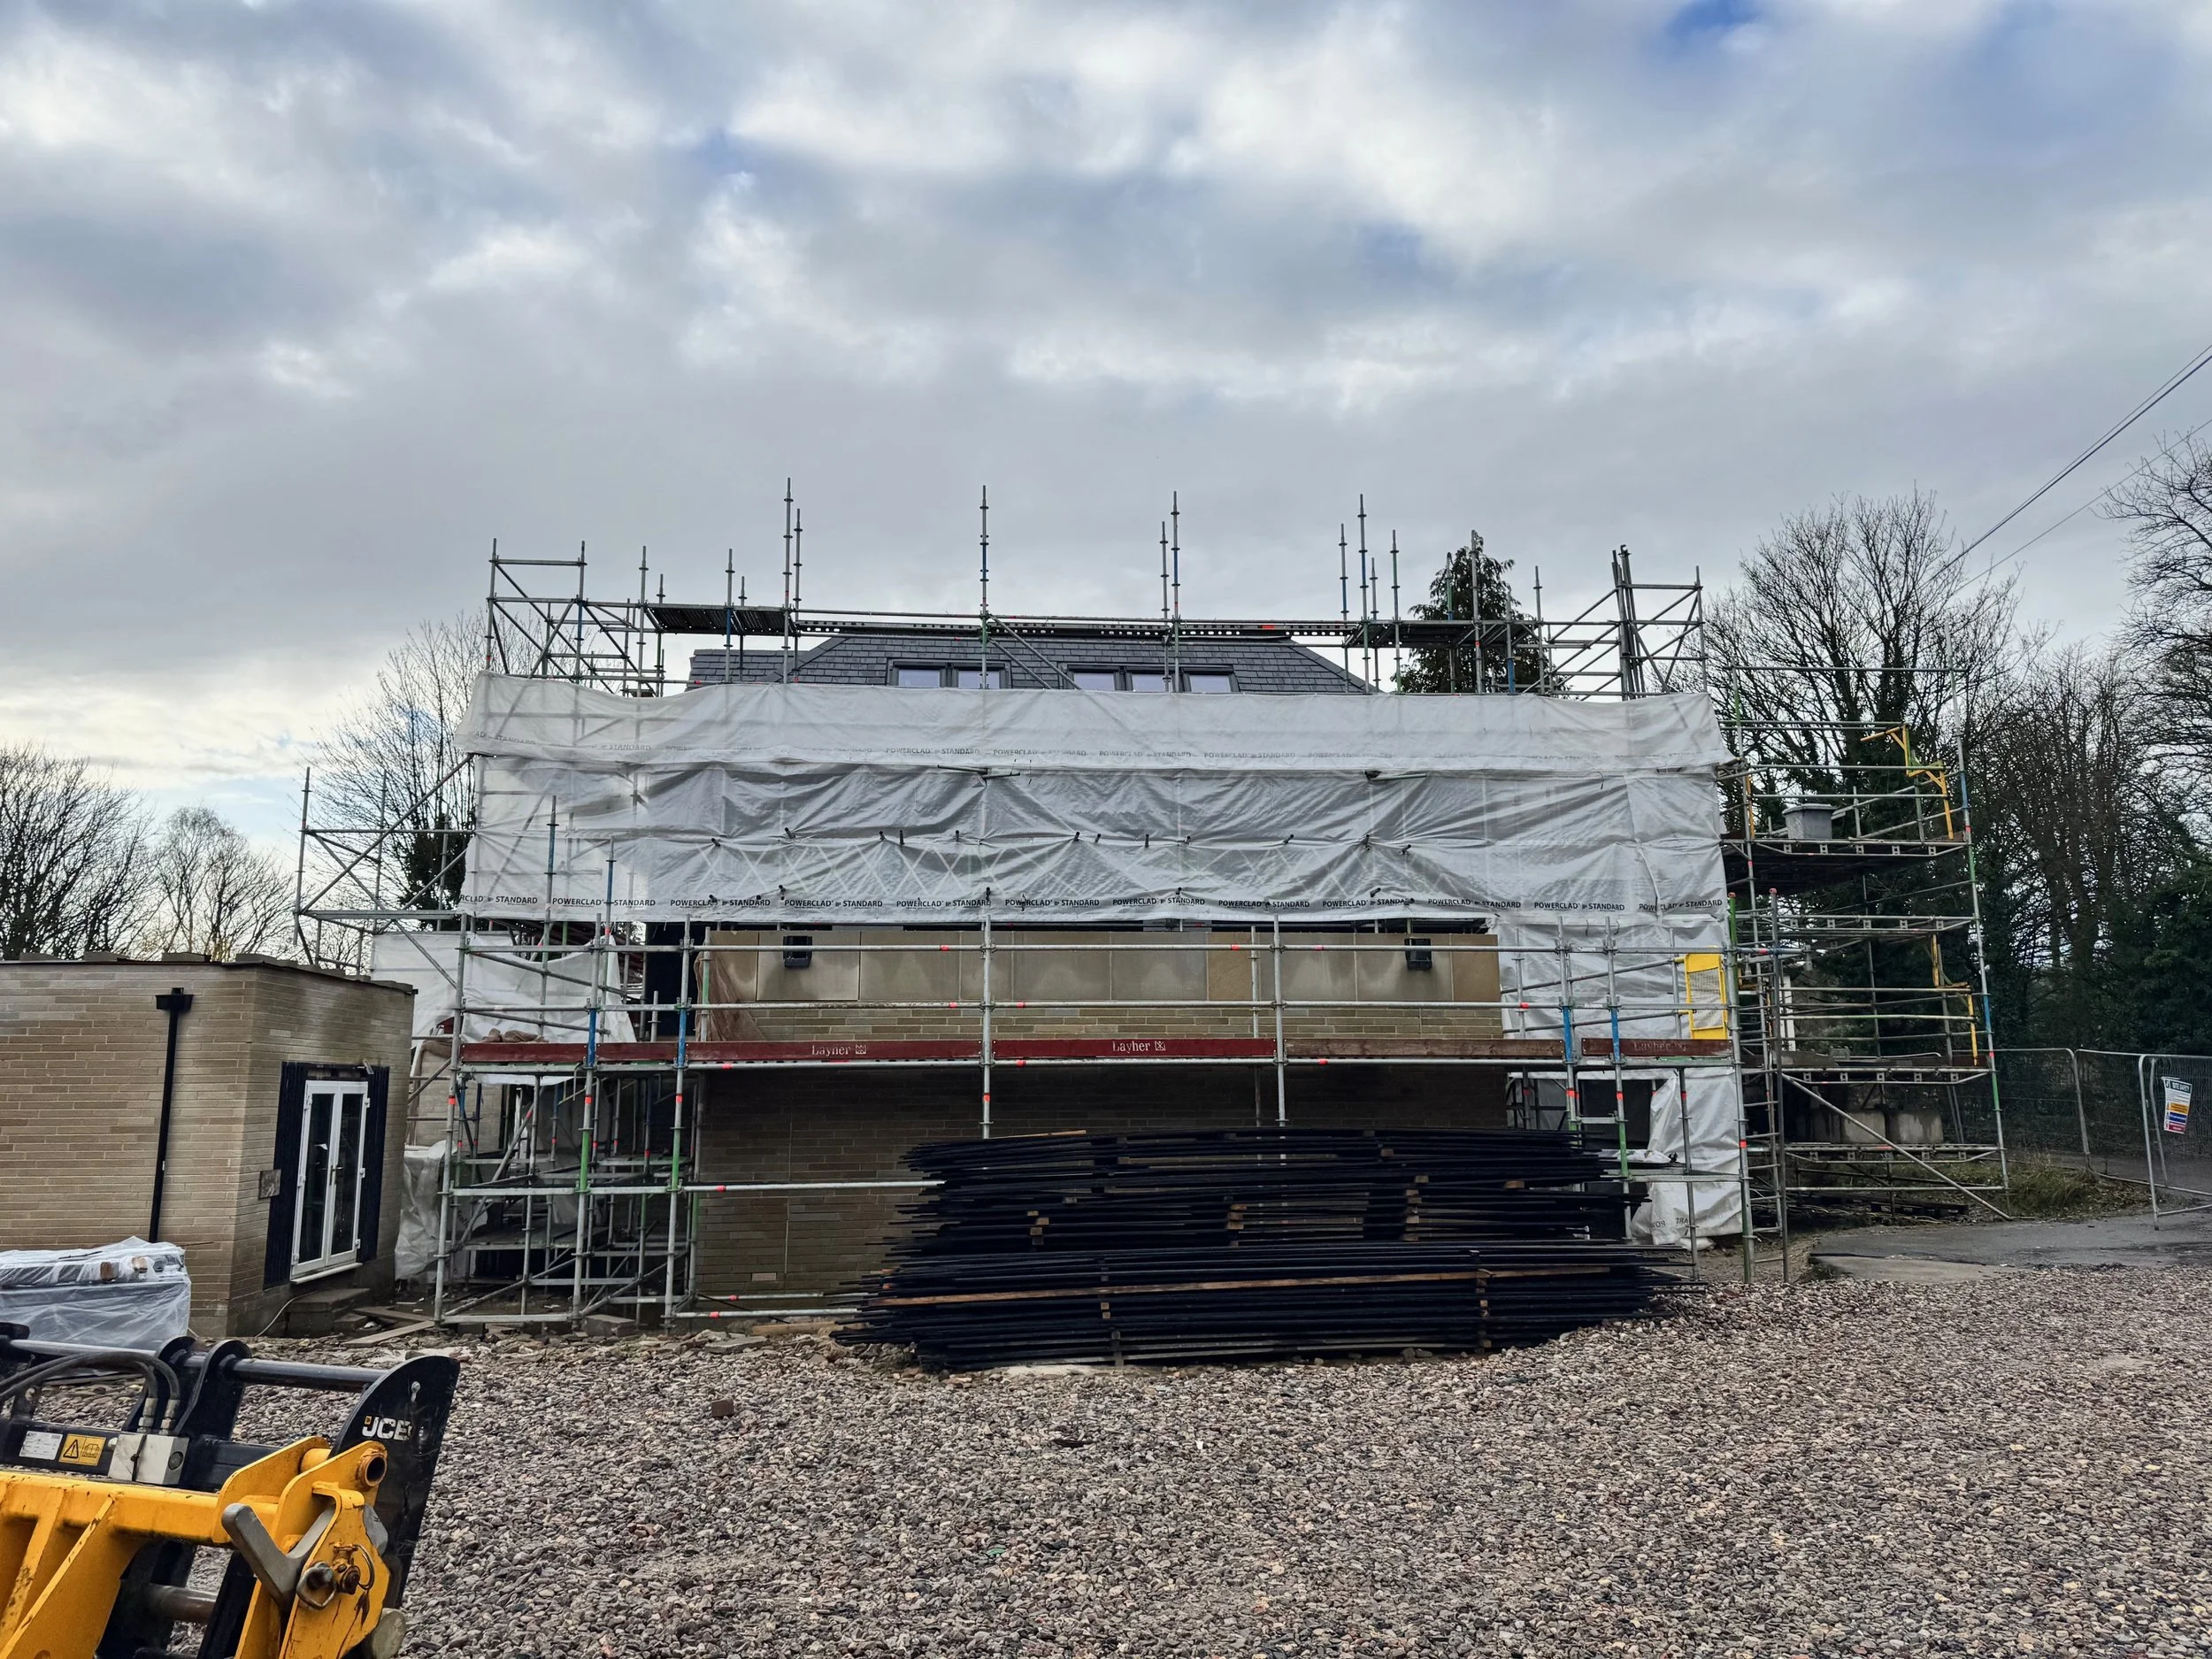
Exterior elevation.
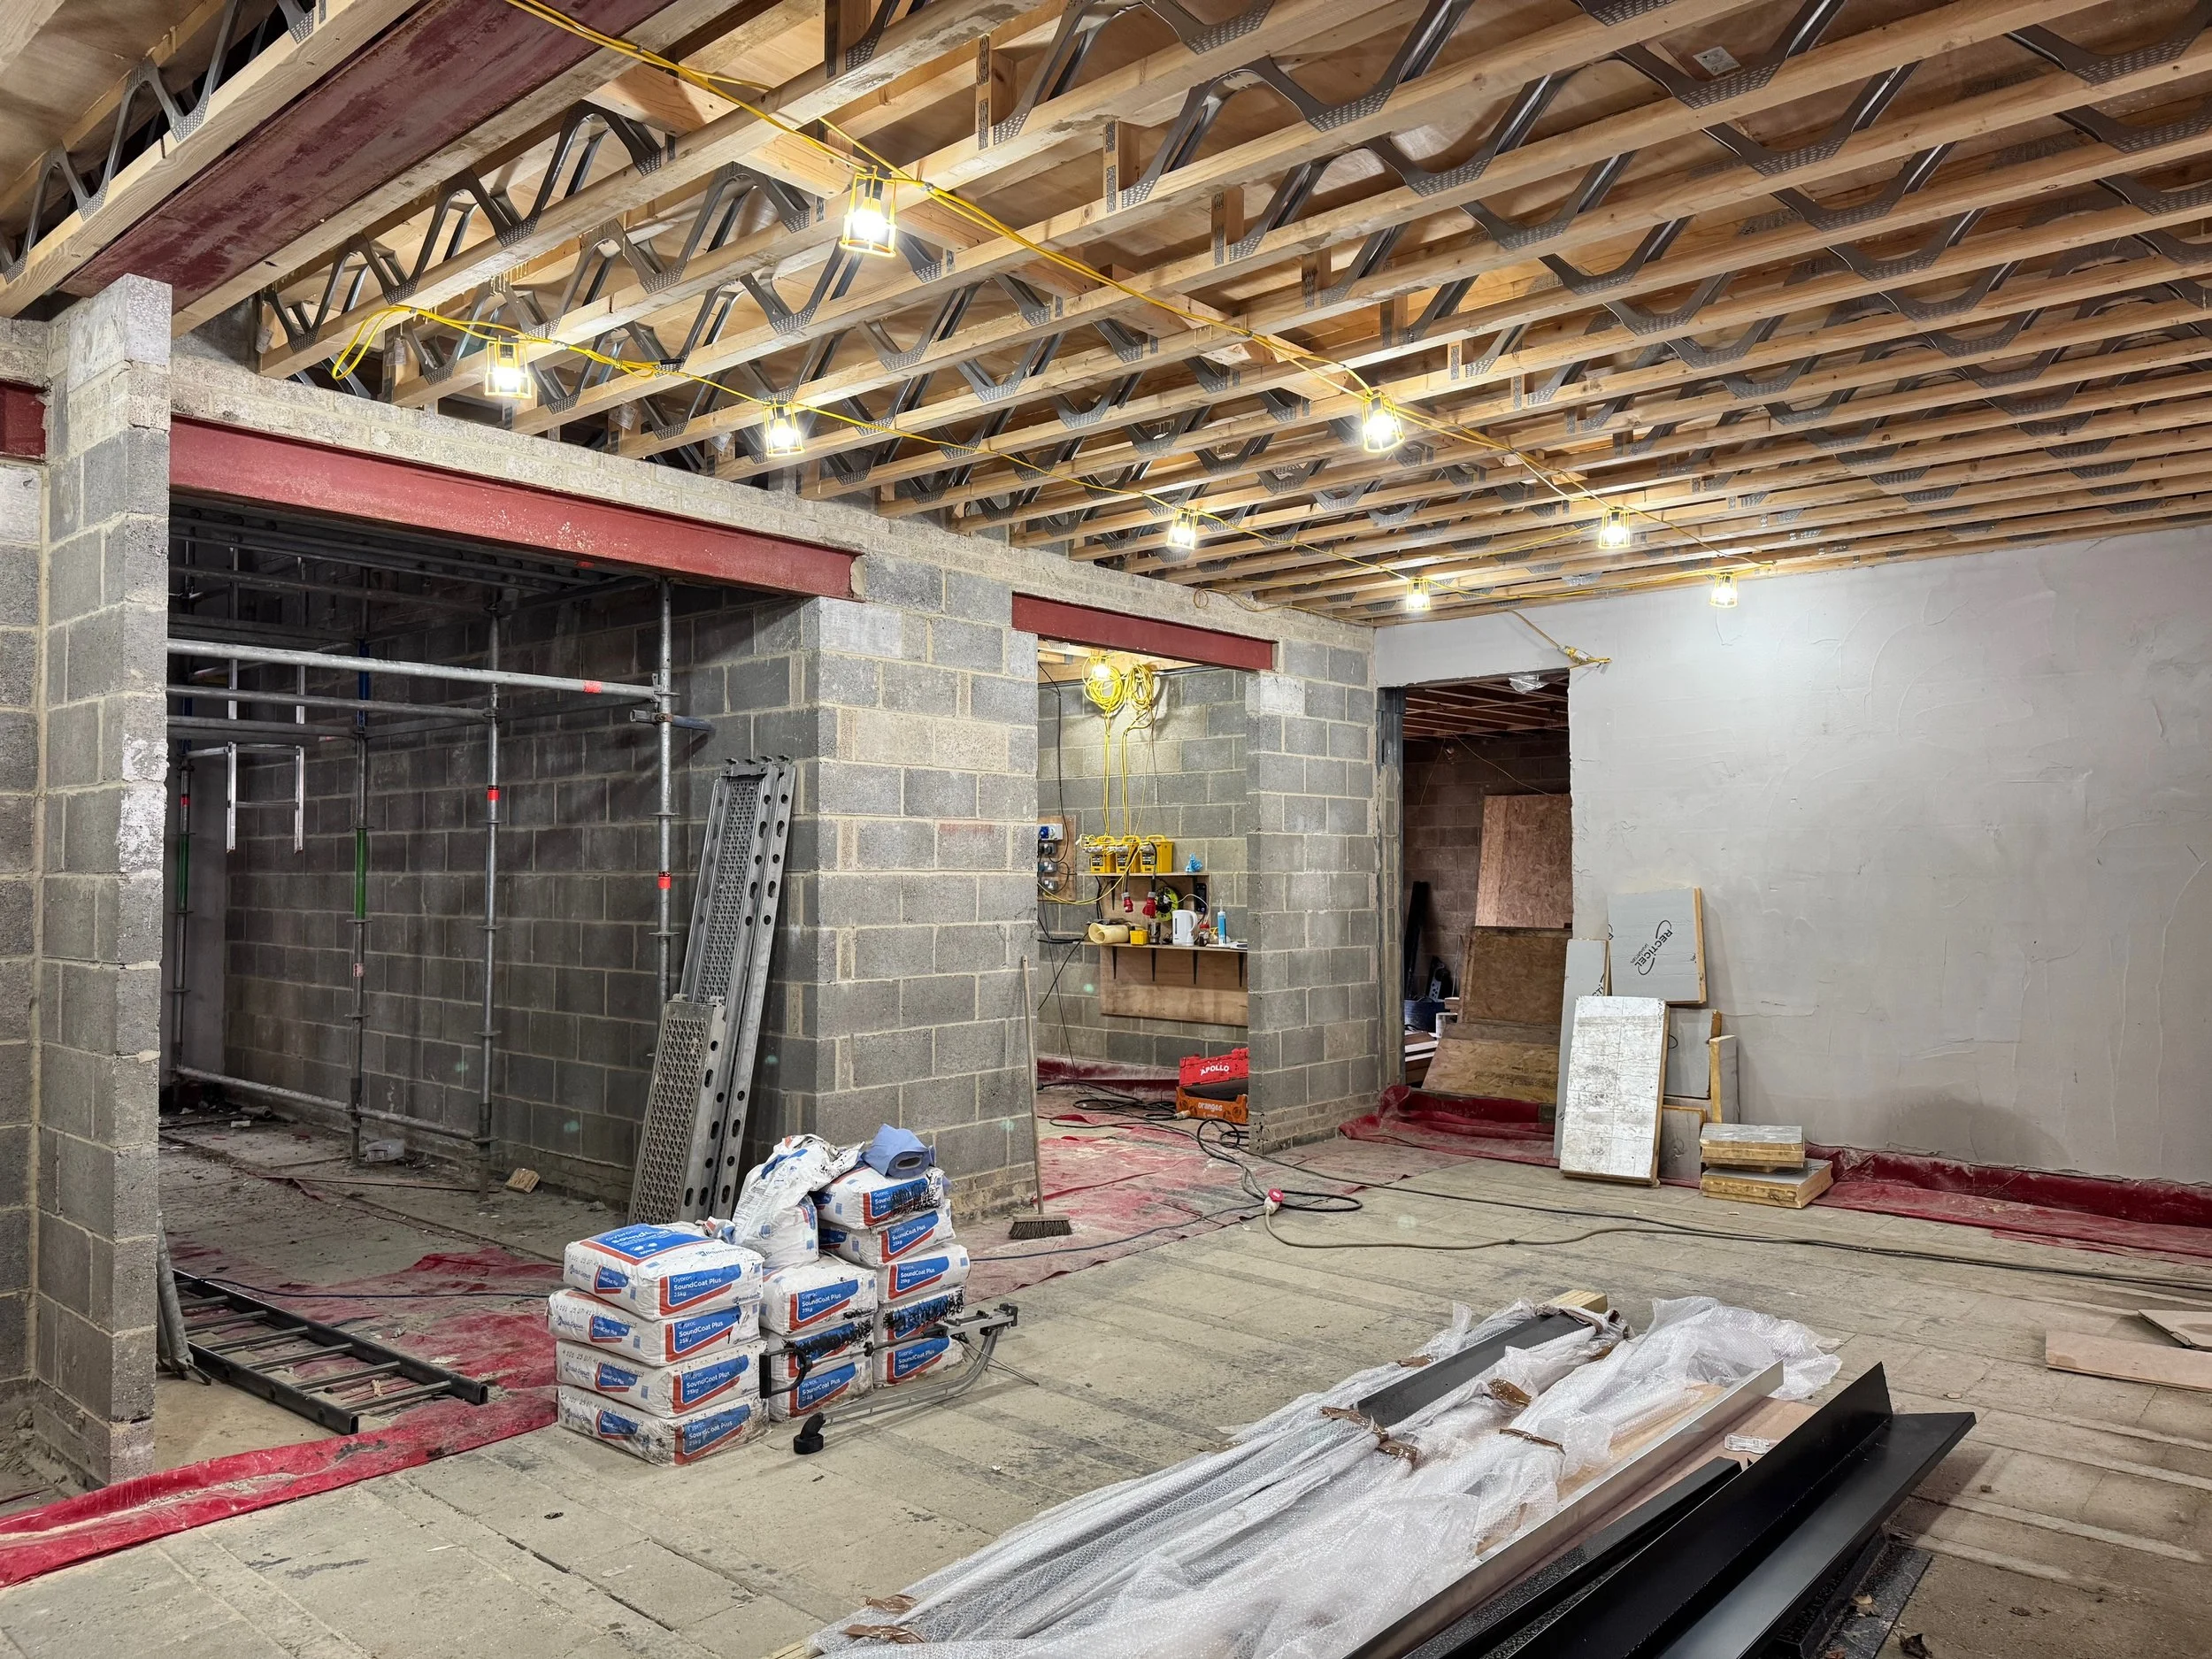
Ground floor open plan space, leading to the other principle ground floor rooms.
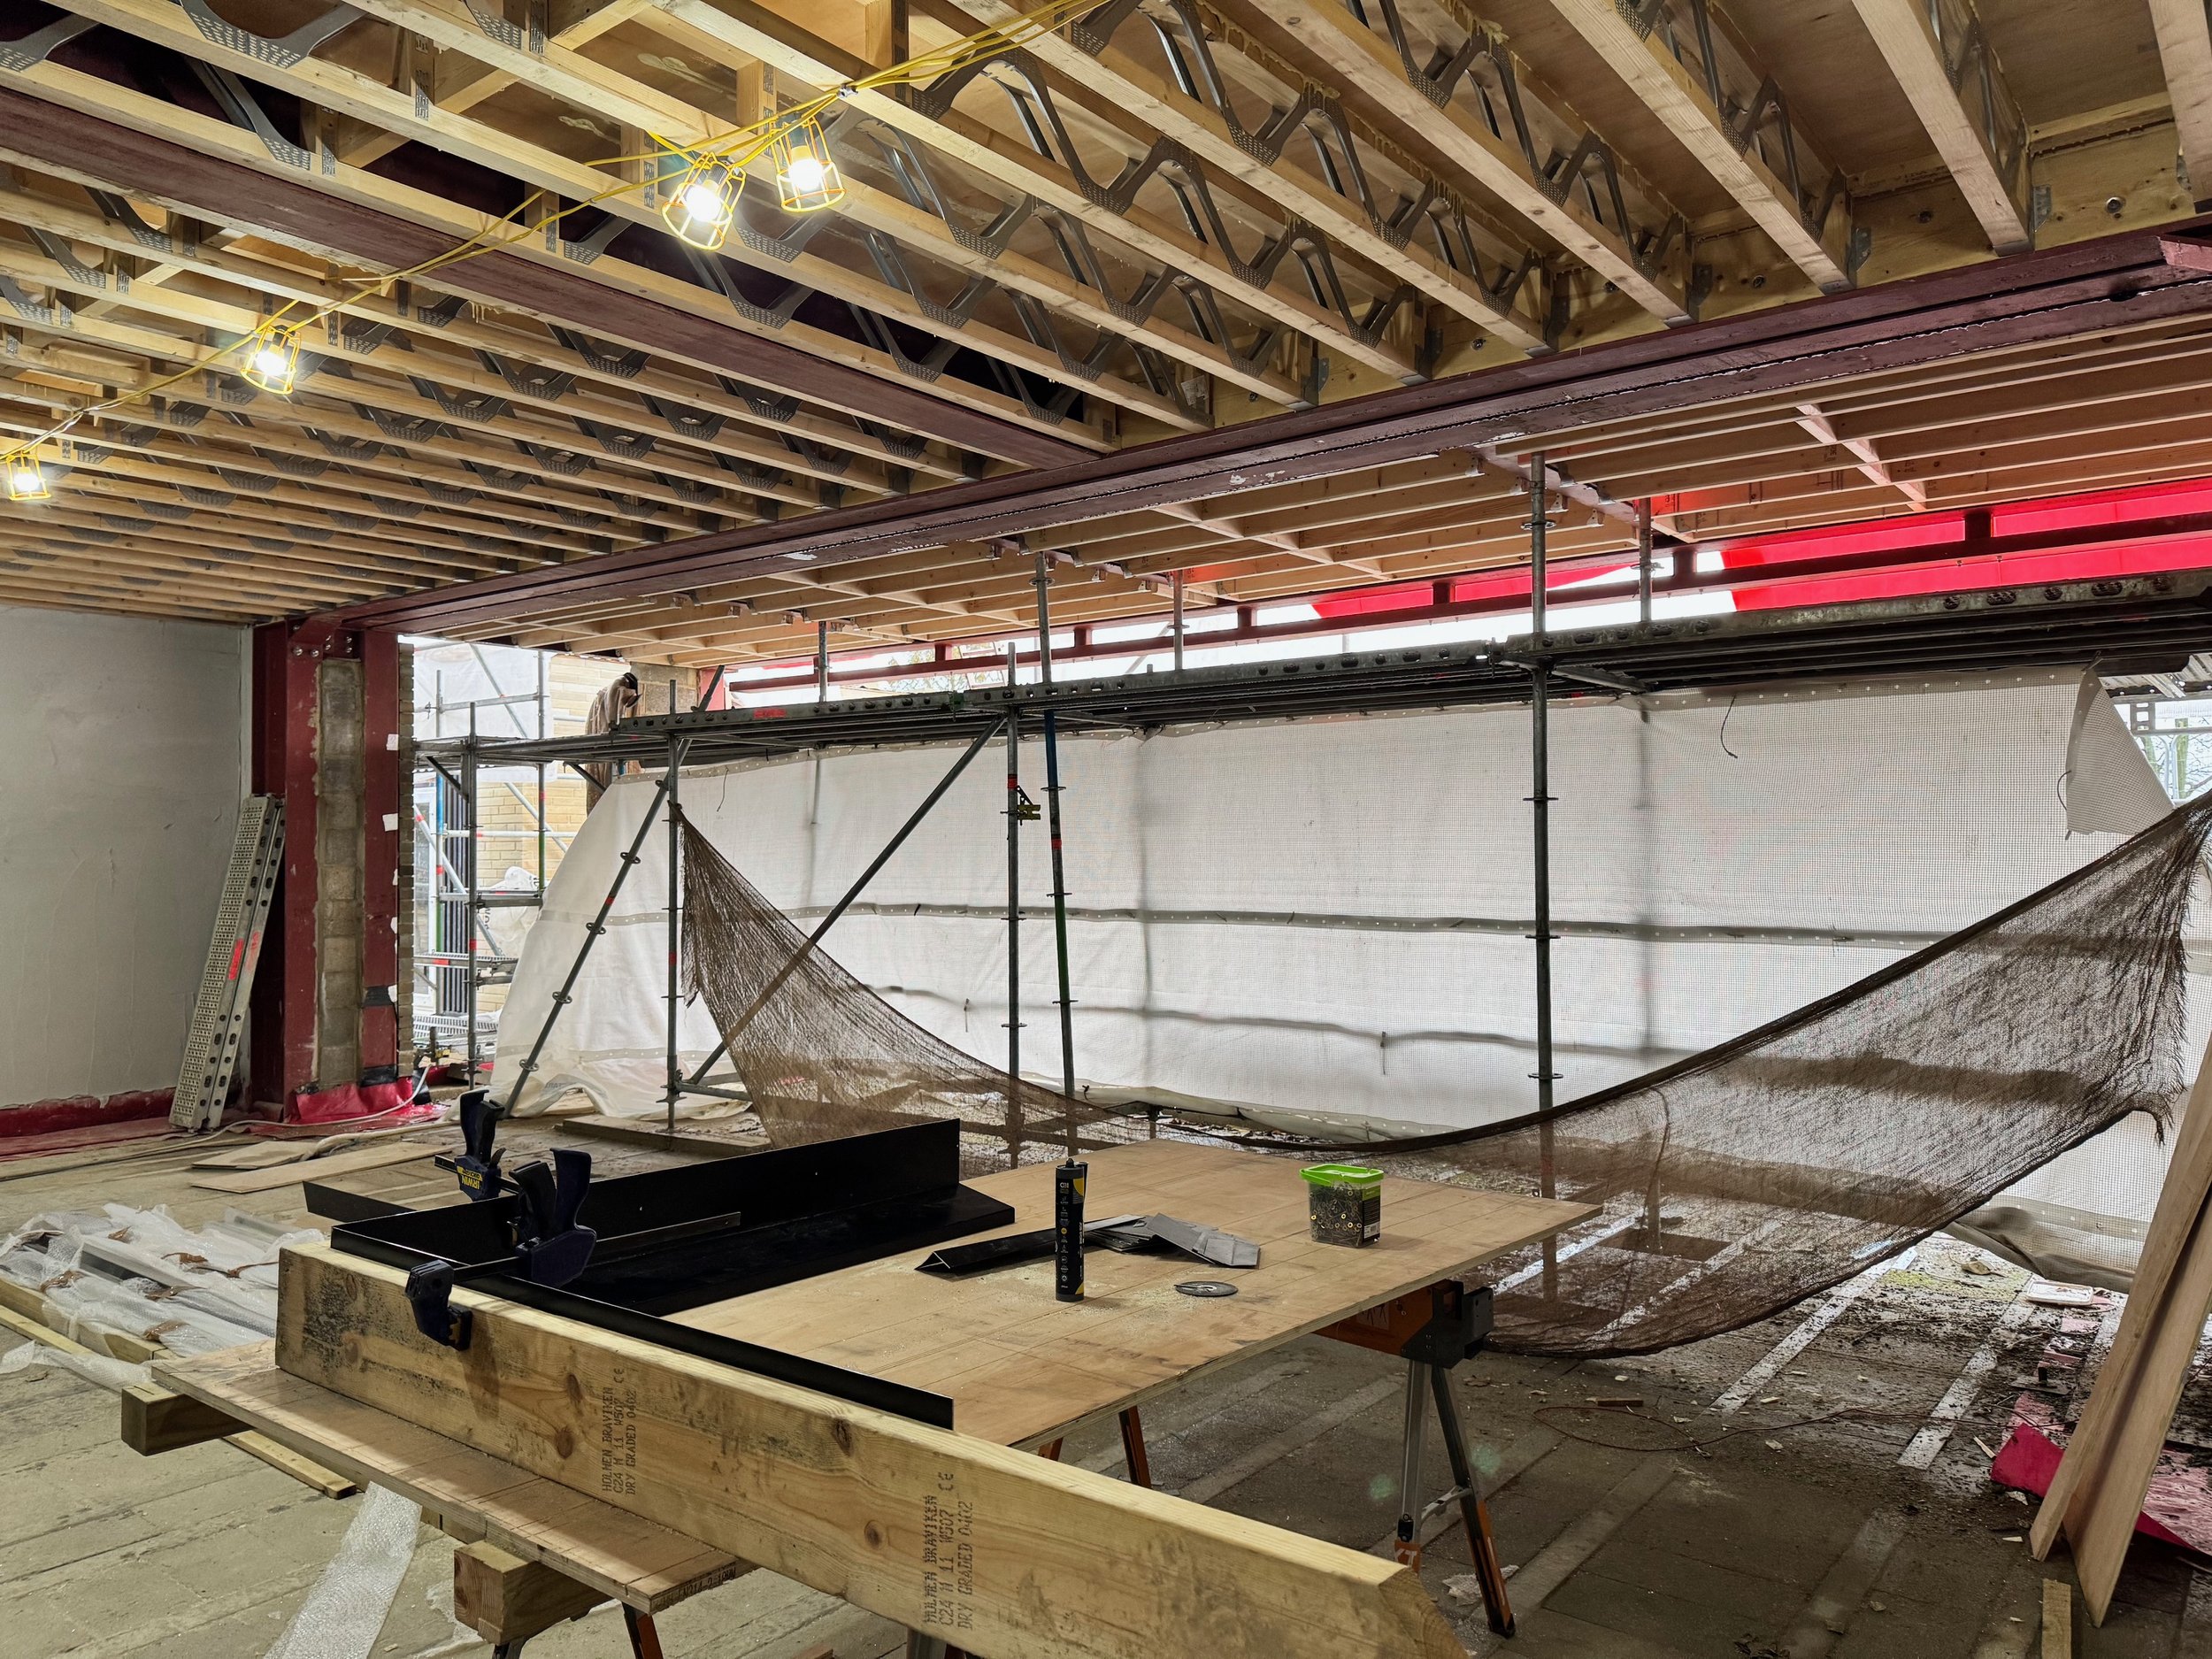
Ground floor main open plan kitchen, living, dining space.
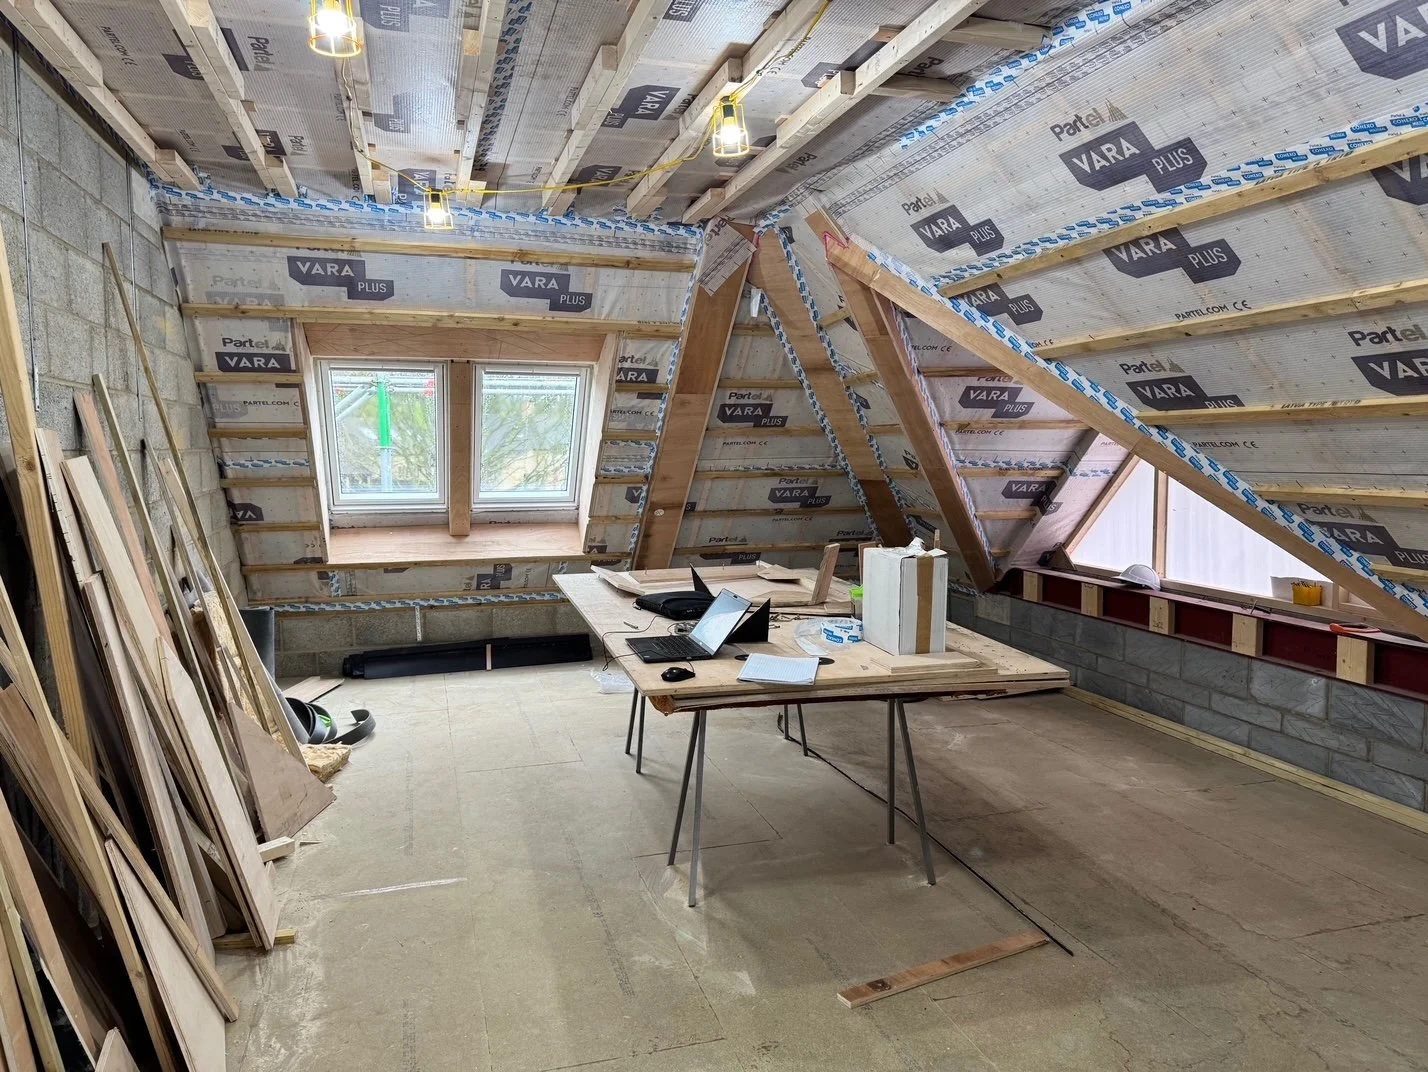
2nd floor front bedroom.
Project Team
Architecture
Niche Design Architects
Construction & Specification Supply
BMF Creative
Interior & Kitchen Design
StudioDeWynter