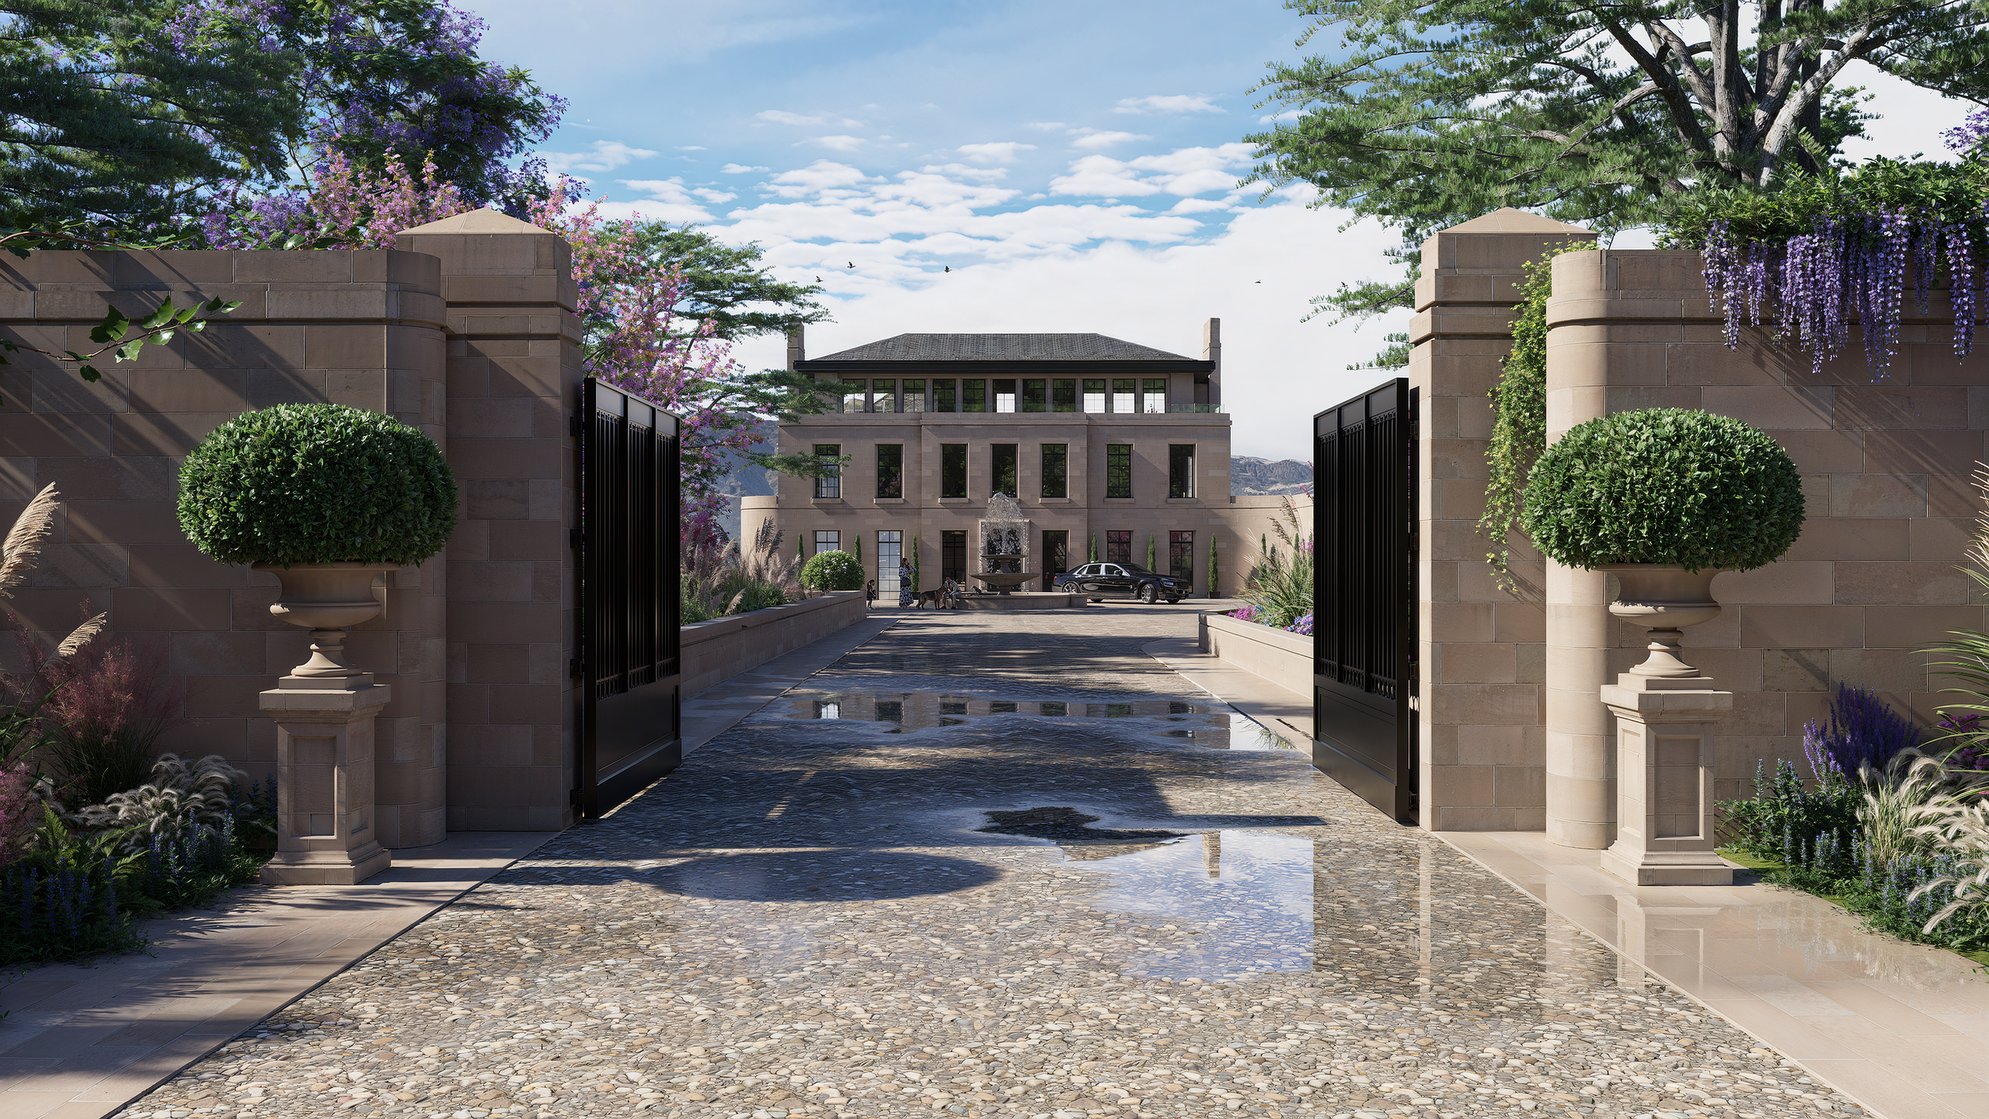
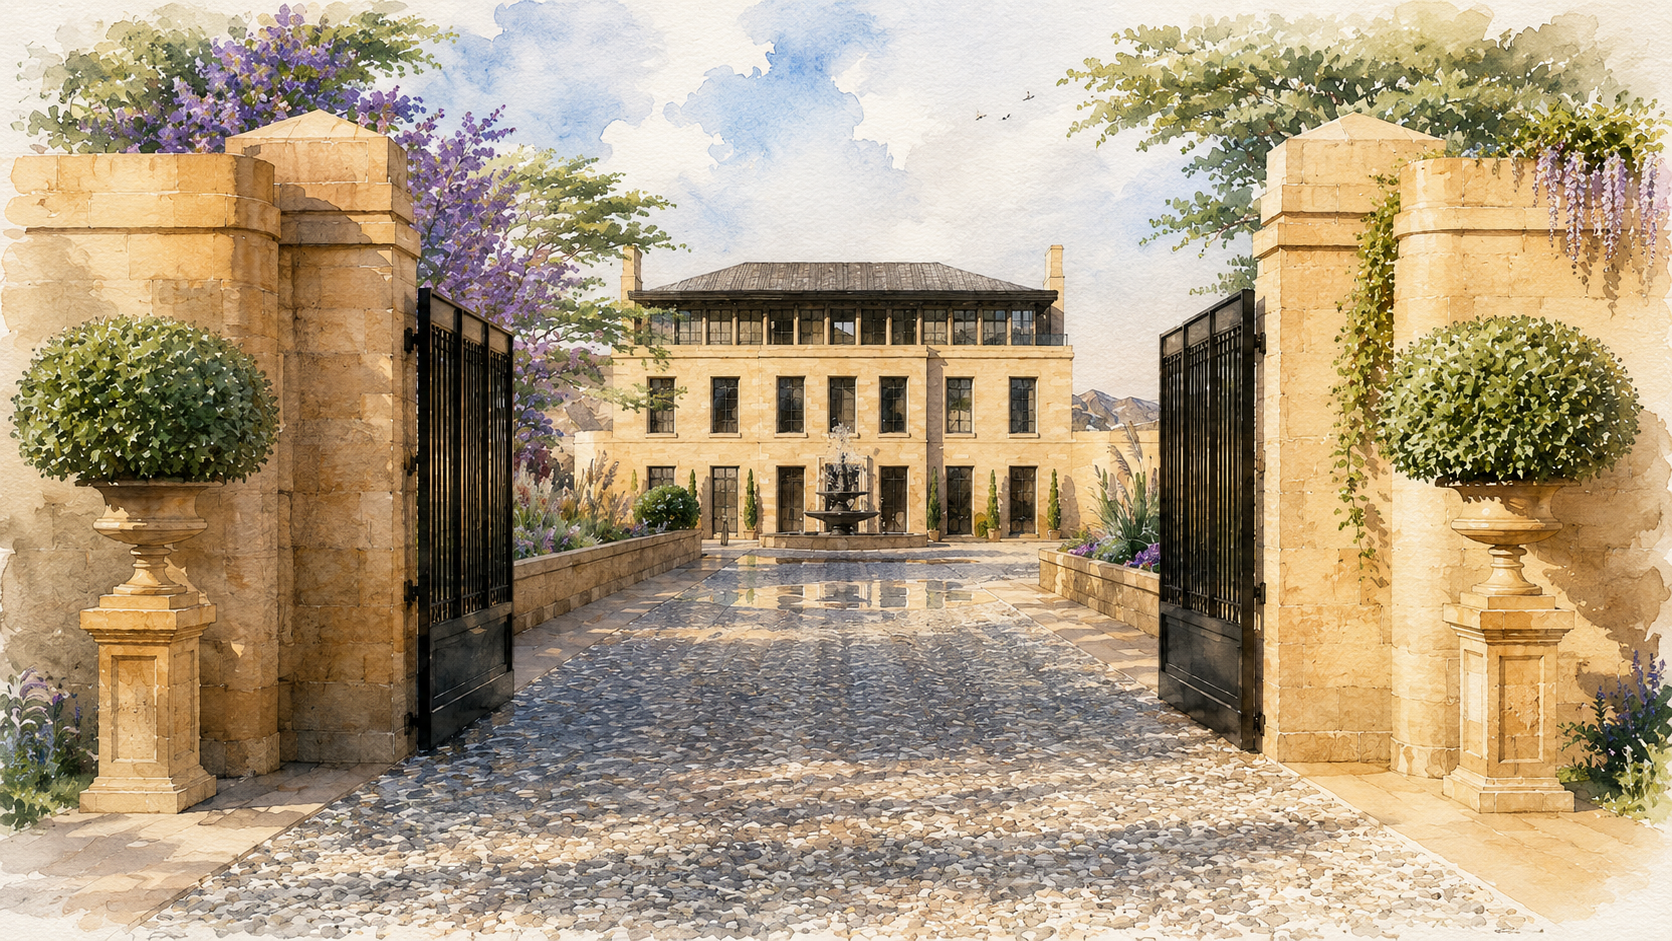
Design Studies
A curated selection of design studies exploring architecture, interiors and spatial experience.
Residential Design Study no.1 — Headland House
Architecture, Interiors & Landscape
Overview
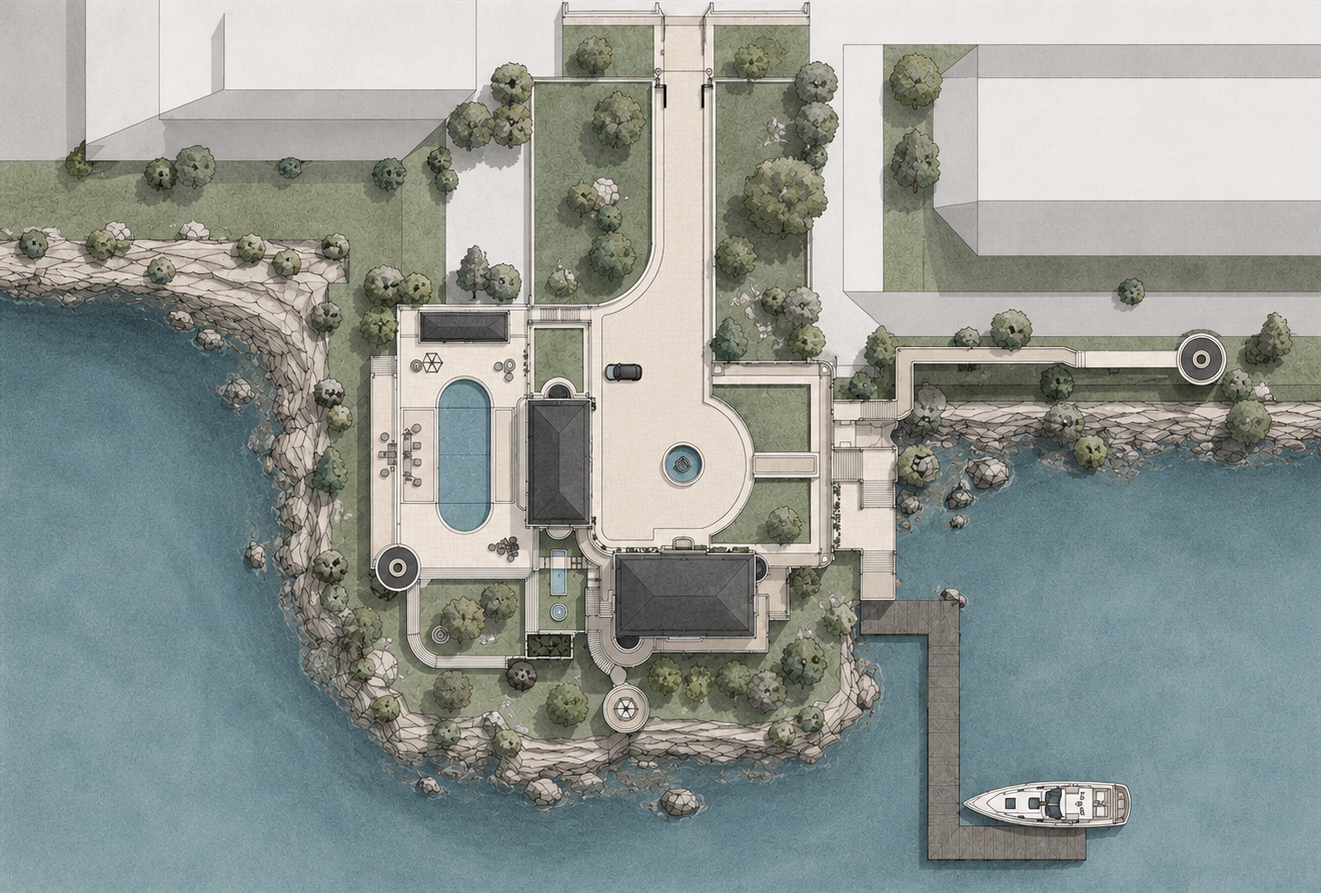
Headland House is a residential design study exploring how architecture, landscape and interior space can be orchestrated as a continuous experience.
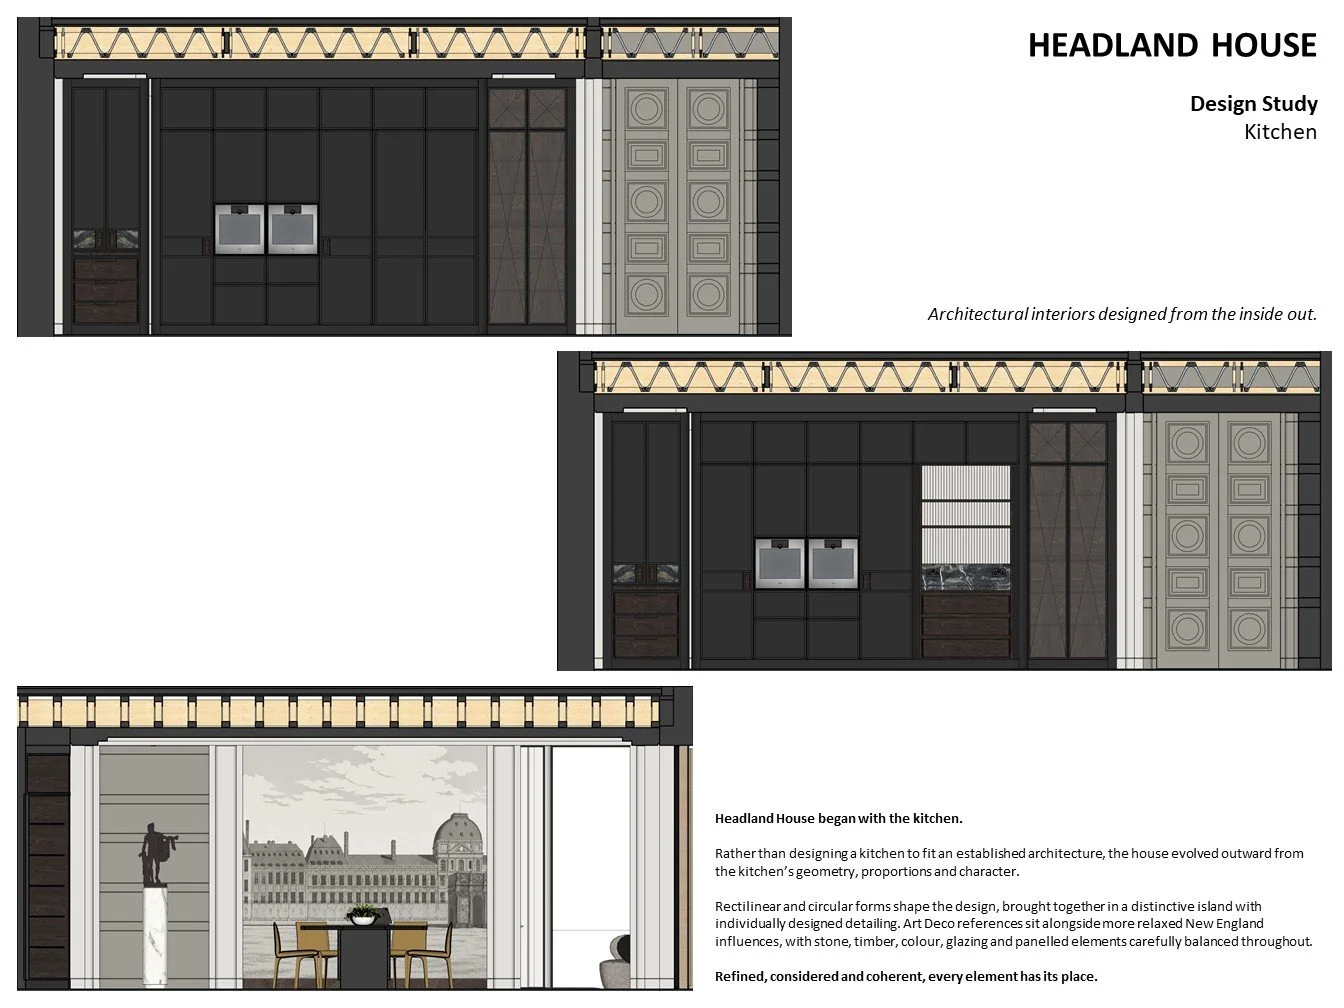
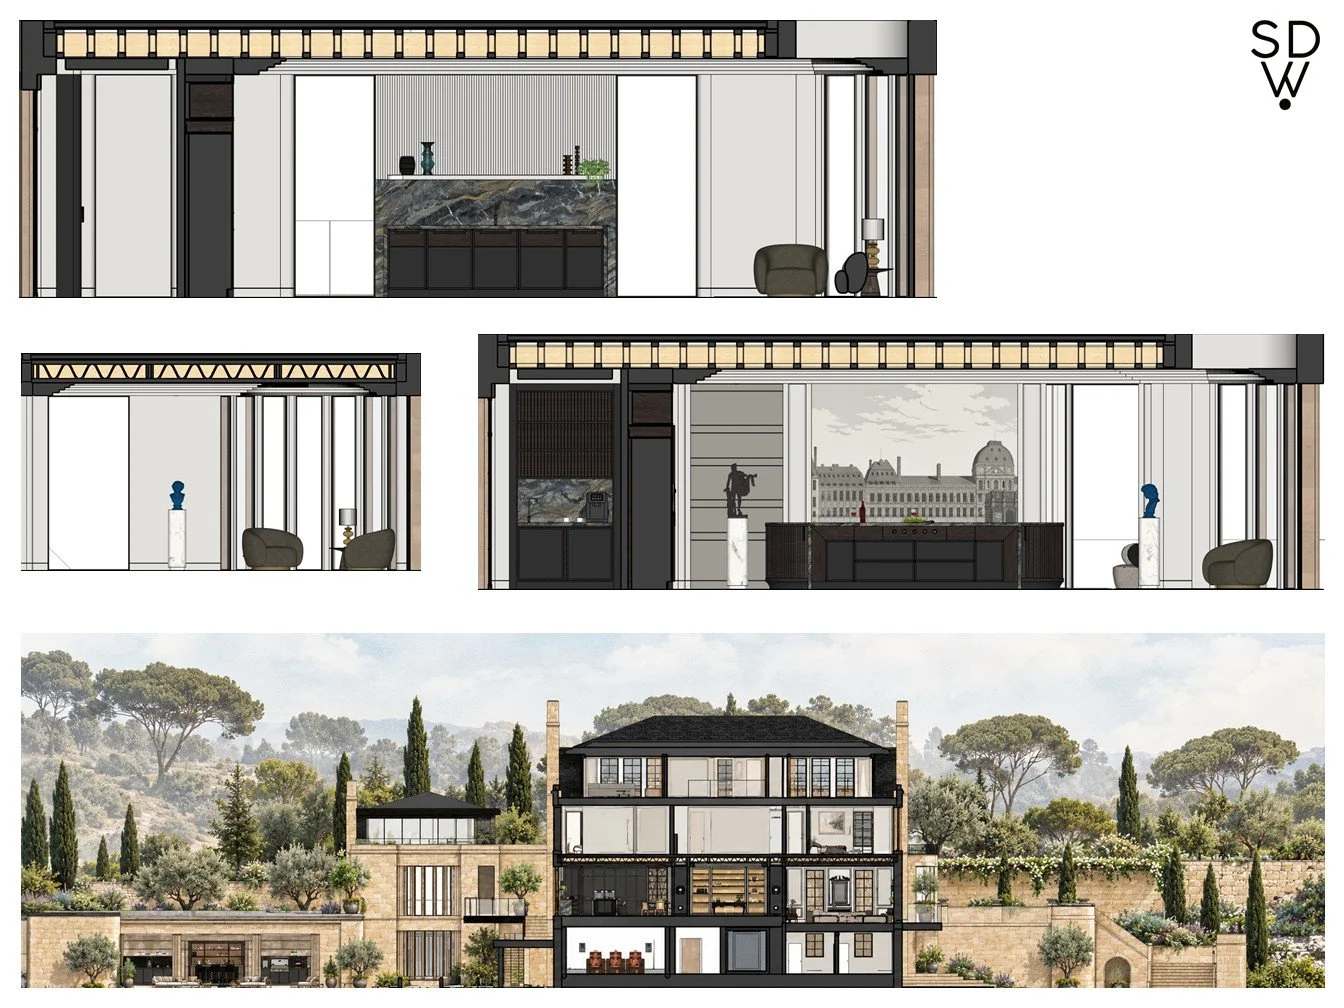
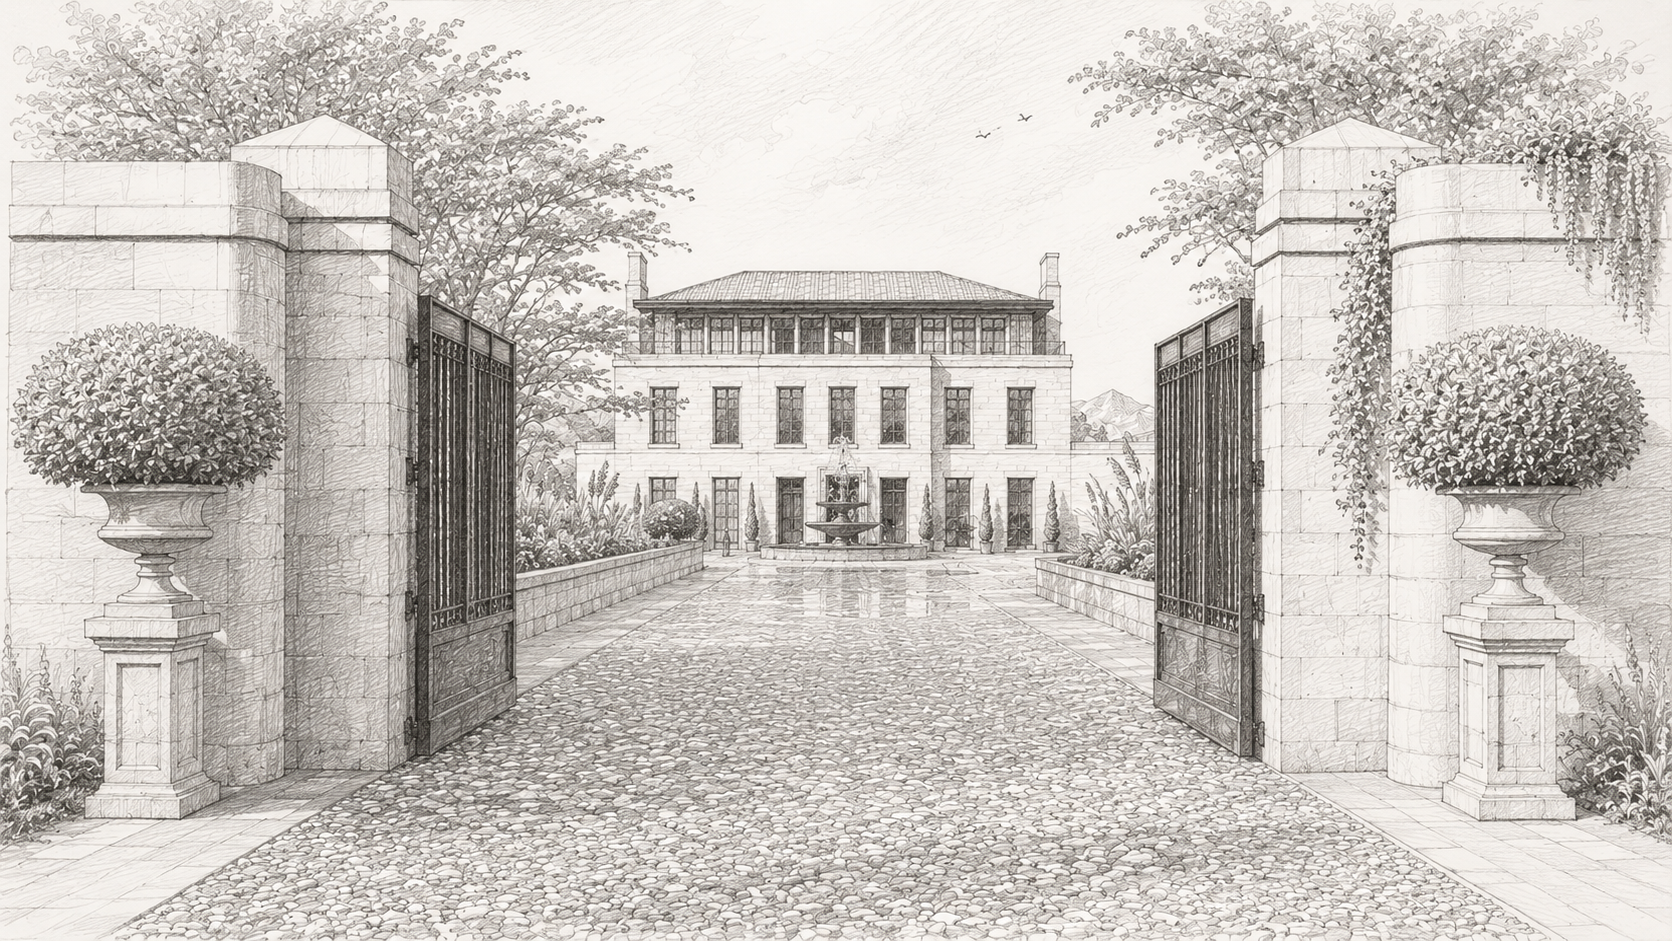
Positioned within a dramatic waterfront setting, the proposal is conceived from the inside out, with spatial experience, movement and atmosphere informing the architecture at every scale. Formal arrival sequences, framed views, interconnected living spaces and terraced landscapes are carefully choreographed to create a progression of moments that unfold throughout the site.
Drawing upon principles of hierarchy, proportion and permanence, the architecture combines a contemporary classical language with expansive glazing, robust masonry forms and a strong connection to the surrounding landscape.
Rather than treating architecture, interiors and landscape as separate disciplines, the project explores how each can contribute to a unified spatial narrative, creating a home that feels both monumental and deeply connected to the experience of everyday living.
Spatial Experience
The project is conceived as a carefully choreographed sequence of spaces and views. Arrival, movement, outlook and connection to the landscape inform the organisation of the architecture, creating a progression of experiences that unfold throughout the home and site.
Contemporary Classical Language
The architecture draws upon enduring principles of hierarchy, proportion, rhythm and procession, using repeated forms, formal planning and carefully composed architectural elements to create a sense of permanence and order. Formal axes, courtyard planning and pavilion-like structures are reinterpreted through simplified detailing, expansive glazing and a restrained material palette.
Landscape Integration
Architecture, interior space and landscape are conceived as a unified composition, with terraces, retaining walls and viewing platforms responding directly to the waterfront setting..
Status
Concept Design Complete — Visualisation and Interior Development Ongoing
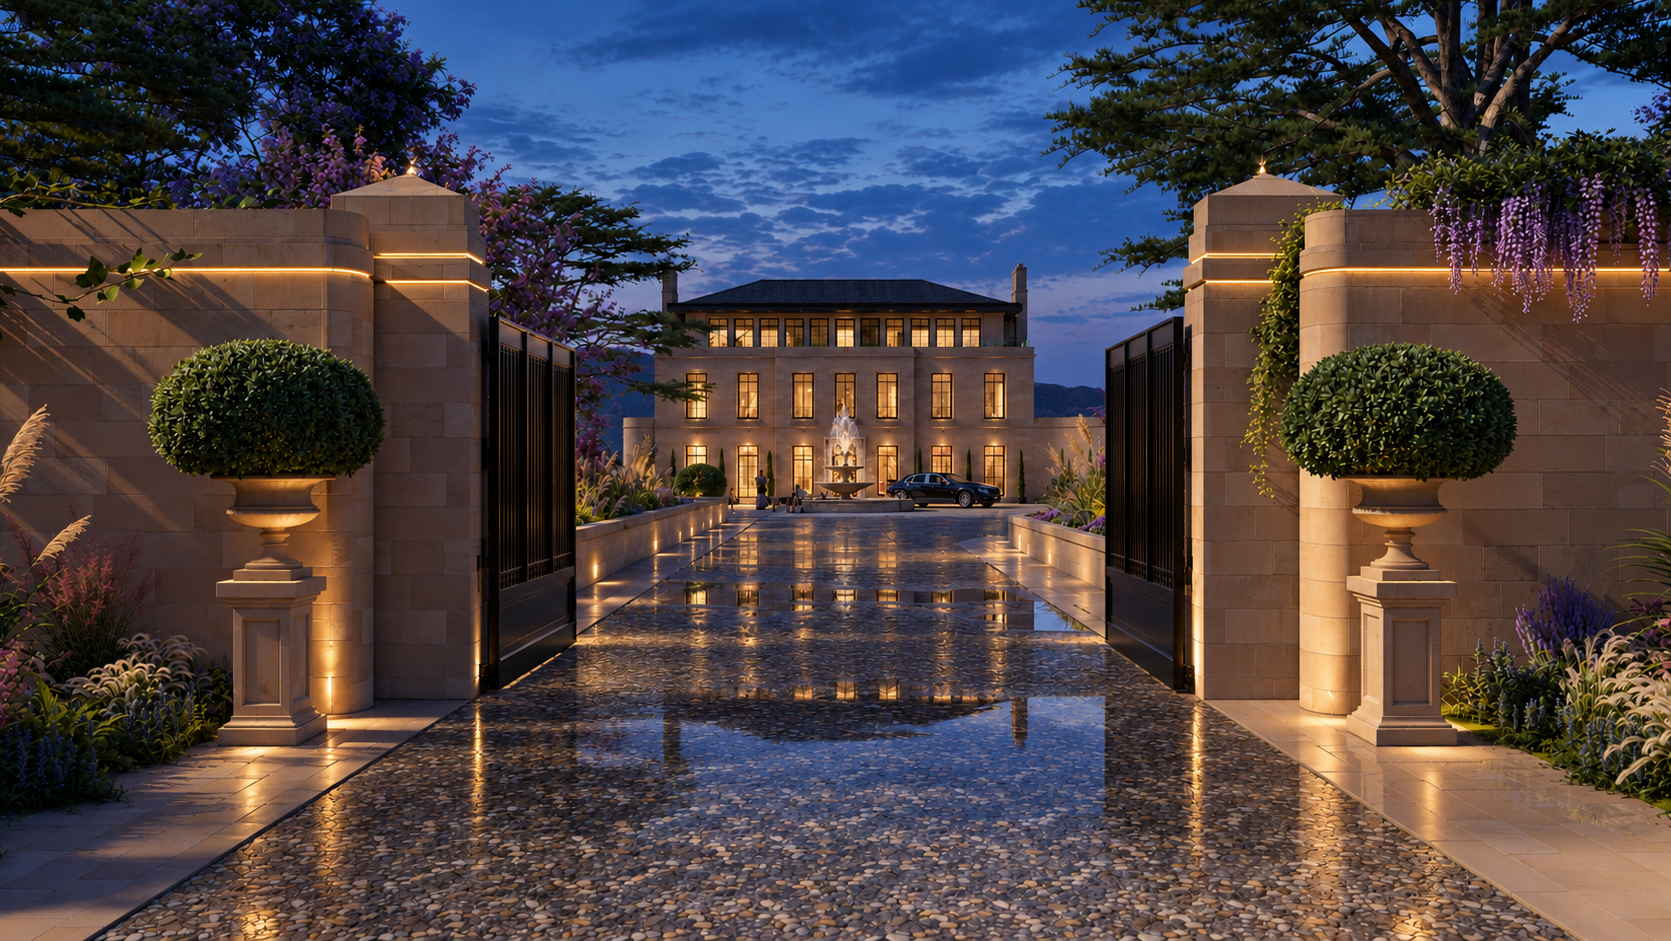
Residential Design Study No.2 — Château de Lac
Architecture, Landscape & Spatial Composition
Overview
Château du Lac is a residential design study exploring the relationship between architecture, water and procession.
Conceived as a composition of interconnected buildings rather than a single structure, the proposal combines a formal château, a waterside wing and a bridge-like gallery that spans the water between them. The arrangement creates a sequence of arrival, movement and discovery, with each element contributing to a larger architectural narrative.
Drawing inspiration from historic French château planning, the project explores hierarchy, symmetry and monumentality through contemporary interpretation. Formal façades, mansard roofs, courtyards and grand interior volumes are balanced with expansive glazing, open spatial connections and a strong relationship to the surrounding landscape.
At its core, the project investigates how architecture can create a sense of occasion and permanence while remaining connected to everyday life.
Procession & Arrival
The architecture is organised around a carefully structured sequence of approach and arrival.
A formal entrance court establishes the primary axis of the estate before leading into a grand central hall that acts as the social and spatial heart of the project. From here, bridges, galleries and corridors create a progression of views and connections between the various parts of the estate.
Movement through the project is designed to feel intentional, with spaces revealing themselves gradually rather than all at once.
Water as Organising Element
Rather than acting as a backdrop, water forms an integral part of the architectural composition.
The bridge-gallery creates a physical and visual connection between the château and the waterside wing, transforming the journey between buildings into an experience in itself. Terraces, retaining walls and elevated viewpoints further strengthen the relationship between architecture and landscape.
Hierarchy & Spatial Drama
The project explores principles of hierarchy through scale, proportion and volume.
A grand central hall forms the architectural focus of the château, with surrounding rooms arranged to create a clear progression from formal public spaces to more intimate private areas. Double-height spaces, galleries and framed views contribute to a sense of drama while maintaining clarity of circulation throughout the scheme.
Contemporary Château Language
The architecture draws upon traditional château precedents while simplifying and refining many of their formal characteristics.
Mansard roofs, formal symmetry, strong corner elements and richly articulated façades are combined with a restrained material palette and contemporary spatial planning, creating a balance between historical reference and modern living.
Status
Concept Design Complete — Architectural Visualisation and Design Development Ongoing
Origins
"The project originated as a long-term spatial study exploring architectural composition, hierarchy and procession. Early iterations were developed through physical modelling before being translated into digital architectural visualisations."